Set on a beautifully maintained half-acre lot, this stunning 4-bedroom, 2.5-bath home has been completely updated with today’s buyer in mind. A classic center hall entrance welcomes you into a bright and open floor plan designed for both everyday living and effortless entertaining. The gourmet kitchen is truly the heart of the home, featuring quartz countertops, stainless steel appliances, a premium Cosmo 6-burner gas range, built-in microwave, neutral tile backsplash, and an impressive 8-foot center island offering abundant prep space and seating. Luxury plank flooring flows seamlessly throughout the entire first floor, enhancing the home’s modern and cohesive feel. Just steps away, the inviting step-down family room offers warmth and character with a cozy wood-burning fireplace and sliding glass doors leading to a slate patio and fully fenced rear yard complete with a new shed—perfect for outdoor entertaining, play, or relaxing evenings at home. Additional highlights include a convenient main-floor laundry room with custom built-in cubbies, a large storage closet, direct access to the attached garage, and a three-zone HVAC system providing efficient comfort and temperature control throughout the home. Upstairs, you’ll find four spacious bedrooms and two beautifully updated full bathrooms. The primary suite serves as a luxurious private retreat, complete with a walk-in closet, ceiling fan, and a stunning en-suite bath featuring a walk-in shower with dramatic black-framed glass enclosure and marble tile surround for a true spa-like feel. A dual-sink vanity with white marble countertops, sleek matte black fixtures, and clean-lined cabinetry provides both elegance and generous storage. Nature lovers will appreciate direct neighborhood access to township open space with scenic wooded walking trails, creating a peaceful extension of this already exceptional property. Ideally located in the award-winning North Penn School District and just minutes from Trader Joe’s, Whole Foods Market, Wegmans, Giant, parks, shopping, and dining. Commuters will enjoy convenient access to regional rail lines as well as Routes 309, 202, 73, and the Pennsylvania Turnpike, making travel to Center City Philadelphia and surrounding areas simple and efficient.
Sold for $719,000
$719,000
103 Sassafras Dr, North Wales, PA 19454
4beds
2,167sqft
Single Family Residence
Built in 1970
0.46 Acres Lot
$719,200 Zestimate®
$332/sqft
$3,439 Estimated rent
Home value
$719,200
$676,000 - $762,000
$3,439/mo
Zestimate® history
Owner options
List your home for rent
$3,439/mo
Rent Zestimate®
Find your next renter with Zillow Rental Manager. Plus, with online applications, you can quickly screen prospective tenants – for free.
$3,439/mo
Rent Zestimate®
Refinance and save
$4,641/mo
Est. payment
Refinancing to a lower rate could help reduce your monthly payments and save thousands over the life of the loan.
$4,641/mo
Est. payment
Explore your selling options
Work with a Zillow partner agent
Leverage their expertise and Zillow's premium Showcase listings to get your home seen by more buyers.
Get startedList with your own agent
Get your home in front of millions of buyers by listing it on Zillow.
Learn how to do itSell it yourself
Take full control of how buyers see your home on Zillow by listing For Sale by Owner (FSBO).
List your homeWhat's special
Cozy wood-burning fireplaceQuartz countertopsFour spacious bedroomsFully fenced rear yardInviting step-down family roomNew shedBeautifully maintained half-acre lot
Zillow last checked:
Listing updated:
Listed by:
Kathleen Givigliano 215-872-1644,
Compass RE
Bought with:
Caitlin Beck, RS329788
KW Empower
Source: Bright MLS,MLS#: PAMC2179490
Facts & features
Interior
Bedrooms & bathrooms
- Bedrooms: 4
- Bathrooms: 3
- Full bathrooms: 2
- 1/2 bathrooms: 1
- Main level bathrooms: 1
Basement
- Area: 0
Heating
- Central, Natural Gas
Cooling
- Central Air, Electric
Appliances
- Included: Microwave, Built-In Range, Dishwasher, Disposal, Dryer, Oven/Range - Gas, Range Hood, Refrigerator, Six Burner Stove, Stainless Steel Appliance(s), Washer, Water Heater, Gas Water Heater
- Laundry: Main Level, Has Laundry
Features
- Attic, Bathroom - Stall Shower, Bathroom - Tub Shower, Bathroom - Walk-In Shower, Breakfast Area, Ceiling Fan(s), Family Room Off Kitchen, Open Floorplan, Eat-in Kitchen, Kitchen Island, Kitchen - Gourmet, Kitchen - Table Space, Pantry, Primary Bath(s), Recessed Lighting, Walk-In Closet(s), Dry Wall
- Flooring: Engineered Wood, Carpet, Wood
- Has basement: No
- Number of fireplaces: 1
- Fireplace features: Brick, Wood Burning
Interior area
- Total structure area: 2,167
- Total interior livable area: 2,167 sqft
- Finished area above ground: 2,167
- Finished area below ground: 0
Property
Parking
- Total spaces: 1
- Parking features: Built In, Inside Entrance, Attached, Driveway
- Attached garage spaces: 1
- Has uncovered spaces: Yes
Accessibility
- Accessibility features: None
Features
- Levels: Two
- Stories: 2
- Patio & porch: Patio
- Pool features: None
- Fencing: Decorative,Full,Panel,Privacy,Back Yard,Vinyl
Lot
- Size: 0.46 Acres
- Dimensions: 117.00 x 0.00
Details
- Additional structures: Above Grade, Below Grade, Outbuilding
- Parcel number: 460003287015
- Zoning: RESIDENTIAL
- Special conditions: Standard
Construction
Type & style
- Home type: SingleFamily
- Architectural style: Colonial
- Property subtype: Single Family Residence
Materials
- Vinyl Siding, Brick
- Foundation: Block
- Roof: Architectural Shingle,Pitched
Condition
- Excellent
- New construction: No
- Year built: 1970
Utilities & green energy
- Sewer: Public Sewer
- Water: Public
Community & HOA
Community
- Subdivision: None Available
HOA
- Has HOA: No
Location
- Region: North Wales
- Municipality: MONTGOMERY TWP
Financial & listing details
- Price per square foot: $332/sqft
- Tax assessed value: $158,450
- Annual tax amount: $6,693
- Date on market: 5/22/2026
- Listing agreement: Exclusive Right To Sell
- Listing terms: Cash,Conventional,FHA,VA Loan
- Inclusions: Washer, Dryer, Refrigerator, Family Room Television, Fire Pit
- Ownership: Fee Simple
- Road surface type: Black Top
Price history
| Date | Event | Price |
|---|---|---|
| 7/7/2026 | Sold | $719,000+3.3%$332/sqft |
Source:  Bright MLS #PAMC2179490 Report a problem Bright MLS #PAMC2179490 Report a problem | ||
| 5/25/2026 | Pending sale | $695,900$321/sqft |
Source: Bright MLS #PAMC2179490 Report a problem | ||
| 5/22/2026 | Listed for sale | $695,900+13.2%$321/sqft |
Source: Bright MLS #PAMC2179490 Report a problem | ||
| 5/1/2024 | Sold | $615,000+5.1%$284/sqft |
Source: Bright MLS #PAMC2096238 Report a problem | ||
| 4/23/2024 | Pending sale | $585,000$270/sqft |
Source: Bright MLS #PAMC2096238 Report a problem | ||
| 3/28/2024 | Contingent | $585,000$270/sqft |
Source: Bright MLS #PAMC2096238 Report a problem | ||
| 3/23/2024 | Listed for sale | $585,000+105.3%$270/sqft |
Source: Bright MLS #PAMC2096238 Report a problem | ||
| 7/10/2023 | Sold | $285,000+12.4%$132/sqft |
Source: Public Record Report a problem | ||
| 9/28/2017 | Listing removed | $253,599$117/sqft |
Source: Auction.com Report a problem | ||
| 8/29/2017 | Listed for sale | -- |
Source: Auction.com Report a problem | ||
Public tax history
| Year | Property taxes | Tax assessment |
|---|---|---|
| 2025 | $6,193 +6.3% | $158,450 |
| 2024 | $5,824 | $158,450 |
| 2023 | $5,824 +7% | $158,450 |
| 2022 | $5,441 +6.4% | $158,450 |
| 2021 | $5,115 +2.7% | $158,450 |
| 2020 | $4,981 +1.9% | $158,450 |
| 2019 | $4,888 +2.8% | $158,450 |
| 2018 | $4,755 +3% | $158,450 |
| 2017 | $4,617 +2% | $158,450 |
| 2016 | $4,527 +2.7% | $158,450 |
| 2015 | $4,408 +1.7% | $158,450 |
| 2014 | $4,333 +1.4% | $158,450 |
| 2013 | $4,272 +1.4% | $158,450 |
| 2012 | $4,214 +1.7% | $158,450 |
| 2011 | $4,142 +2.4% | $158,450 |
| 2010 | $4,044 +3.2% | $158,450 |
| 2009 | $3,918 +3.7% | $158,450 |
| 2008 | $3,780 +2.1% | -- |
| 2007 | $3,701 +2.9% | -- |
| 2006 | $3,596 +2.5% | -- |
| 2005 | $3,508 +3.6% | -- |
| 2004 | $3,387 0% | -- |
| 2003 | $3,388 -0.4% | -- |
| 2002 | $3,401 +9.1% | -- |
| 2000 | $3,118 +1.9% | -- |
| 1999 | $3,060 | -- |
Find assessor info on the county website
Neighborhood: 19454
Nearby homes
- $619,5004 bd3 ba2.4k sqft101 Sassafras Dr, North Wales, PA 19454Off Market
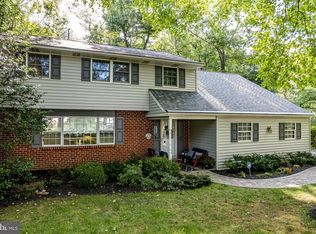
- $582,0004 bd2 ba2.3k sqft105 Sassafras Dr, North Wales, PA 19454Off Market
- $511,7003 bd1 ba1.9k sqft113 Jason Pl, North Wales, PA 19454Off Market
- $743,7005 bd3 ba2.4k sqft104 Sassafras Dr, North Wales, PA 19454Off Market
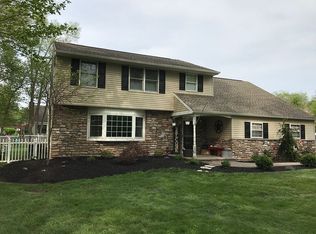
- $500,0005 bd3 ba2.1k sqft106 Sassafras Dr, North Wales, PA 19454Sold
- $581,1004 bd2 ba2.8k sqft107 Sassafras Dr, North Wales, PA 19454Off Market
- $606,9003 bd2 ba3.2k sqft114 Sassafras Dr, North Wales, PA 19454Off Market
- $576,4003 bd2 ba2.8k sqft102 Sassafras Dr, North Wales, PA 19454Off Market
Nearby schools
GreatSchools rating
- 8/10Knapp Elementary SchoolGrades: K-6Distance: 0.5 mi
- 6/10Penndale Middle SchoolGrades: 7-9Distance: 1.3 mi
- 9/10North Penn Senior High SchoolGrades: 10-12Distance: 3.4 mi
Schools provided by the listing agent
- Elementary: Knapp
- Middle: Penndale
- High: North Penn Senior
- District: North Penn
Source: Bright MLS. This data may not be complete. We recommend contacting the local school district to confirm school assignments for this home.
Get a cash offer in 3 minutes
Find out how much your home could sell for in as little as 3 minutes with a no-obligation cash offer.
Estimated market value
$719,200
Get a cash offer in 3 minutes
Find out how much your home could sell for in as little as 3 minutes with a no-obligation cash offer.
Estimated market value
$719,200
- Pennsylvania
- Montgomery County
- Lansdale
- 19454
- 103 Sassafras Dr
Nearby cities
Nearby zip codes
Other Lansdale Topics
