Welcome Home!! This beautiful 3 bed, 2 bath home in a quiet country setting is situated in a cul de sac within a quiet neighborhood on a dead end street with no through traffic. Enjoy siting around the fire pit or on the large concrete patio in the fenced in backyard surrounded by a 6' privacy fence that was installed in 2023. Make use of the large storage shed that was installed in June of 2022. Enjoy a glass of sweet tea while sitting on the rocking chair front porch. Enjoy entertaining in the large living and dining rooms. The master bedroom has double closets for double the storage. Laundry area comes with like new washer and dryer. Some other amenities and upgrades include: -New garage door with remote and keypad installed in July 2023 -New roof installed November 2021. -New back porch was installed in May 2022. -New HVAC system with ductwork and air return installed in February 2025, lowering energy costs. -New refrigerator installed in May 2022 -New LVP in the master bedroom installed in July of 2022. -New vanity in guest bathroom -Fresh paint throughout the home. Call today to schedule an appointment to see your next home.
Contingent
Price cut: $4K (6/6)
$260,000
103 Savannah Cv #20, Benton, TN 37307
3beds
1,248sqft
Single Family Residence
Built in 2006
8,712 Square Feet Lot
$254,300 Zestimate®
$208/sqft
$-- HOA
What's special
Rocking chair front porchLarge storage shedNew roofNew back porchFenced in backyardFire pitNew refrigerator
- 81 days |
- 26 |
- 0 |
Zillow last checked:
Listing updated:
Listed by:
Josh Justice 423-504-0814,
Bender Realty 423-472-2173
Source: Greater Chattanooga Realtors,MLS#: 1533893
Facts & features
Interior
Bedrooms & bathrooms
- Bedrooms: 3
- Bathrooms: 2
- Full bathrooms: 2
Heating
- Central, Electric
Cooling
- Central Air, Electric
Appliances
- Included: Dryer, Dishwasher, Electric Oven, Free-Standing Electric Range, Microwave, Washer
- Laundry: Electric Dryer Hookup, Washer Hookup
Features
- Cathedral Ceiling(s), Open Floorplan, Primary Downstairs, En Suite
- Flooring: Vinyl
- Windows: Insulated Windows, Vinyl Frames
- Basement: Crawl Space
- Has fireplace: No
Interior area
- Total structure area: 1,248
- Total interior livable area: 1,248 sqft
- Finished area above ground: 1,248
Property
Parking
- Total spaces: 2
- Parking features: Driveway, Garage, Kitchen Level
- Attached garage spaces: 2
Features
- Levels: One
- Patio & porch: Deck, Patio, Porch, Porch - Covered
- Exterior features: Storage
- Fencing: Fenced
- Has view: Yes
- View description: Mountain(s)
Lot
- Size: 8,712 Square Feet
Details
- Additional structures: Outbuilding
- Parcel number: 035n B 02420 000
Construction
Type & style
- Home type: SingleFamily
- Architectural style: Ranch
- Property subtype: Single Family Residence
Materials
- Vinyl Siding
- Foundation: Block
- Roof: Shingle
Condition
- New construction: No
- Year built: 2006
Utilities & green energy
- Sewer: Public Sewer
- Water: Public
- Utilities for property: Cable Available, Electricity Available, Phone Available, Sewer Connected, Underground Utilities
Community & HOA
Community
- Subdivision: Savannah Place
HOA
- Has HOA: No
Location
- Region: Benton
Financial & listing details
- Price per square foot: $208/sqft
- Annual tax amount: $984
- Date on market: 5/2/2026
- Listing terms: Cash,Conventional,FHA,USDA Loan,VA Loan
Estimated market value
$254,300
$242,000 - $267,000
$1,689/mo
Price history
| Date | Event | Price |
|---|---|---|
| 6/23/2026 | Contingent | $260,000$208/sqft |
Source: Greater Chattanooga Realtors #1533893 Report a problem | ||
| 6/6/2026 | Price change | $260,000-1.5%$208/sqft |
Source: Greater Chattanooga Realtors #1533893 Report a problem | ||
| 5/19/2026 | Price change | $264,000-1.9%$212/sqft |
Source: Greater Chattanooga Realtors #1533893 Report a problem | ||
| 5/2/2026 | Listed for sale | $269,000+35.2%$216/sqft |
Source: Greater Chattanooga Realtors #1533893 Report a problem | ||
| 11/29/2021 | Sold | $199,000$159/sqft |
Source: Greater Chattanooga Realtors #1343543 Report a problem | ||
Public tax history
Tax history is unavailable.
Monthly payment
Est. payment
Payment breakdown
Explore the cost of this home by adjusting the details. Changes won't be saved.Climate risks
Neighborhood: 37307
Nearby schools
GreatSchools rating
- 5/10Benton Elementary SchoolGrades: PK-5Distance: 0.4 mi
- 5/10Chilhowee Middle SchoolGrades: 6-8Distance: 0.4 mi
- 5/10Polk County High SchoolGrades: 9-12Distance: 2.6 mi
Schools provided by the listing agent
- Elementary: Benton Elementary
- Middle: Chilhowee Middle
- High: Polk County High School
Source: Greater Chattanooga Realtors. This data may not be complete. We recommend contacting the local school district to confirm school assignments for this home.
- $260,0003 bd2 ba1.2k sqft103 Savannah Cv, Benton, TN 37307Pending

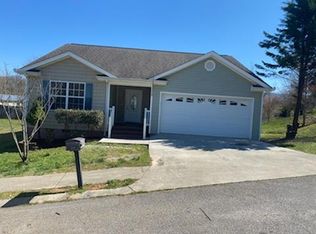
- $260,6003 bd2 ba1.2k sqft107 Savannah Cv, Benton, TN 37307Off Market
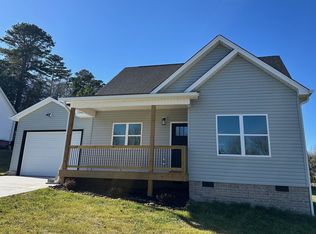
- $283,0003 bd3 ba1.4k sqft102 Savannah Cv, Benton, TN 37307Sold
- $242,9003 bd2 ba1.1k sqft106 Savannah Cv, Benton, TN 37307Off Market
- $1-- bd-- ba-- sqft130 Jessica Ln, Benton, TN 37307Off Market
- $25,400-- bd-- ba1.2k sqft123 Jessica Ln, Benton, TN 37307Off Market
- $--1,742.4 Square Feet110 Savannah Cv #16, Benton, TN 37307Off Market
- $263,3003 bd2 ba1.4k sqft111 Savannah Cv, Benton, TN 37307Off Market
A local agent can set up tours, give advice and negotiate with sellers.
A local lender can help you make sure your offer is ready when you are.
Similar homes
- $279,0003 bd2 ba1.6k sqft324 Circle R Dr, Benton, TN 37307For Sale
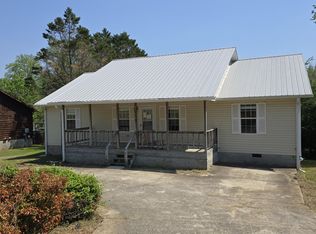
 MLS ID #1339440, Christy CJ Pace, Pace Probity Asset Management. East Tennessee Realtors
 - $280,0003 bd2 ba1.3k sqft1663 Welcome Valley Rd, Benton, TN 37307For Sale

 MLS ID #3244418, Racheal Swigert. RealTracs MLS as distributed by MLS GRID
 - $224,0003 bd2 ba1.1k sqft5916 Highway 30, Benton, TN 37307For Sale
 MLS ID #3255566, Carla Patton. RealTracs MLS as distributed by MLS GRID
 - $259,9003 bd2 ba1.1k sqft4030 Lynncrest Dr NE, Cleveland, TN 37323For Sale
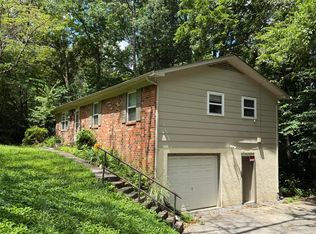 MLS ID #1537900, William Eilf. Greater Chattanooga Realtors
 - $270,0003 bd1 ba1.3k sqft434 Climer Rd NE, Cleveland, TN 37323For SaleMLS ID #1531119, Darren Miller. Greater Chattanooga Realtors
- $249,9004 bd2 ba1.5k sqft164 Homestead St NE, Cleveland, TN 37323For SaleMLS ID #1528889, Roger D Kennard. Greater Chattanooga Realtors
- $234,9003 bd2 ba1.2k sqft104 Aldridge Ln, Athens, TN 37303For SaleMLS ID #1539159, Jay Wycoff. Greater Chattanooga Realtors
- $239,0002 bd2 ba1k sqft1816 Bell Tower Ln NE, Cleveland, TN 37312For SaleMLS ID #3262008, Kimberly Ledford. RealTracs MLS as distributed by MLS GRID
- $265,0003 bd2 ba1.4k sqft3975 Lynncrest Dr NE, Cleveland, TN 37323For SaleMLS ID #1533249, Darren Miller. Greater Chattanooga Realtors
- $285,9003 bd3 ba996 sqft173 Cline Rd NE, Cleveland, TN 37312For SaleMLS ID #3243474, Toye Sowder. RealTracs MLS as distributed by MLS GRID
- $255,0003 bd2 ba1.1k sqft250 Royal Dr NW, Cleveland, TN 37312For SaleMLS ID #3251290, Richard McAllister. RealTracs MLS as distributed by MLS GRID
- $249,9003 bd2 ba1.3k sqft185 Carolina Ave, Delano, TN 37325For SaleMLS ID #3197888, Kimberly Tucker. RealTracs MLS as distributed by MLS GRID
- $225,0003 bd2 ba1.1k sqft825 Minnis Rd NE, Cleveland, TN 37323For SaleMLS ID #3247112, Lori D McKay. RealTracs MLS as distributed by MLS GRID
- $265,9002 bd2 ba1.1k sqft802 Cedar Dr SE, Cleveland, TN 37323For SaleMLS ID #3264129, Toye Sowder. RealTracs MLS as distributed by MLS GRID
- $255,0002 bd3 ba1.3k sqft1352 Weeks, Cleveland, TN 37312For SaleMLS ID #3264135, Whitney Proctor. RealTracs MLS as distributed by MLS GRID
- $265,0003 bd2 ba1.3k sqft313 Glendale Ave, Athens, TN 37303For SaleMLS ID #1341086, Chris Iglinski, eXp Realty, LLC. East Tennessee Realtors
- $249,9003 bd2 ba1.1k sqft2318 Robin Hood Dr SE, Cleveland, TN 37323For SaleMLS ID #3234331, Michelle McRee. RealTracs MLS as distributed by MLS GRID
- $265,0003 bd2 ba1.1k sqft1525 Wildwood Lake Rd SE, Cleveland, TN 37311For SaleMLS ID #1534486, Jonathan Gonzalez. Greater Chattanooga Realtors
- $314,9003 bd1 ba1.4k sqft147 Norwood Dr SE, Cleveland, TN 37323For SaleMLS ID #1538954, Katherine Stevens. Greater Chattanooga Realtors
- $298,0003 bd1 ba1k sqft101 Homestead St NE, Cleveland, TN 37323For SaleMLS ID #1532553, William Eilf. Greater Chattanooga Realtors
