Original owners*Modern Farmhouse w/1.62 fenced acreage*Impeccably maintained*w/energy conserving upgrades & improvements including new triple pane windows; rear door; R60 upper attic; Dr. Energy certified attic systems; tankless H2O; HVAC w/UV & Antimicrobial air filtration; & air sealing. Gourmet kitchen; white maple cabinetry; Ebony L shaped island*Granite counters*Subway tile*Butler's pantry+ Breakfast rm. Open concept main level includes*Sun-drenched great room w/remote-controlled gas fireplace*Formal dining room*Flex space rm. w/French doors*Upper level offers master w/large walk-in closet & ensuite w/soak tub & shower*Three additional bedrooms w/walk in closets*Sprawling lower level/tastefully finished + wet bar w/beverage refrigerator + 6x6 closet + powder room + half door egress*Mature trees/perennial landscape*Amish Gazebo to enjoy sunrise/sunsets! Oversized side entry 3 car attached garage + storage area*Walkable*Ease in commute to Seneca Valley Schools; shopping; Cranberry.
Sold for $775,000
$775,000
103 Savannah Dr, Harmony, PA 16037
4beds
4,490sqft
Farm, Single Family Residence
Built in 2014
1.62 Acres Lot
$846,600 Zestimate®
$173/sqft
$4,153 Estimated rent
Home value
$846,600
$804,000 - $889,000
$4,153/mo
Zestimate® history
Owner options
List your home for rent
$4,153/mo
Rent Zestimate®
Find your next renter with Zillow Rental Manager. Plus, with online applications, you can quickly screen prospective tenants – for free.
$4,153/mo
Rent Zestimate®
Refinance and save
$5,260/mo
Est. payment
Refinancing to a lower rate could help reduce your monthly payments and save thousands over the life of the loan.
$5,260/mo
Est. payment
Explore your selling options
Work with a Zillow partner agent
Leverage their expertise and Zillow's premium Showcase listings to get your home seen by more buyers.
Get startedList with your own agent
Get your home in front of millions of buyers by listing it on Zillow.
Learn how to do itSell it yourself
Take full control of how buyers see your home on Zillow by listing For Sale by Owner (FSBO).
List your homeWhat's special
Rear doorStorage areaMature treesPerennial landscapeEbony l shaped islandBreakfast rmSeneca valley schools
Zillow last checked:
Listing updated:
Listed by:
Dolly Nicely 724-933-1980,
ACHIEVE REALTY, INC.
Bought with:
Mary Ann Braatz
CASTLE REALTY
Source: WPMLS,MLS#: 1625161 Originating MLS: West Penn Multi-List
Originating MLS: West Penn Multi-ListFacts & features
Interior
Bedrooms & bathrooms
- Bedrooms: 4
- Bathrooms: 4
- Full bathrooms: 2
- 1/2 bathrooms: 2
Primary bedroom
- Level: Upper
- Dimensions: 19x14
Bedroom 2
- Level: Upper
- Dimensions: 23x21
Bedroom 3
- Level: Upper
- Dimensions: 14x12
Bedroom 4
- Level: Upper
- Dimensions: 13x12
Bonus room
- Level: Main
- Dimensions: 13x10
Bonus room
- Level: Lower
- Dimensions: 13x12
Den
- Level: Main
- Dimensions: 12x12
Dining room
- Level: Main
- Dimensions: 15x12
Entry foyer
- Level: Main
- Dimensions: 18x8
Game room
- Level: Lower
- Dimensions: 35x15
Kitchen
- Level: Main
- Dimensions: 16x14
Laundry
- Level: Main
- Dimensions: 8x7
Living room
- Level: Main
- Dimensions: 21x17
Heating
- Forced Air, Gas
Cooling
- Central Air
Appliances
- Included: Some Gas Appliances, Cooktop, Dishwasher, Disposal, Microwave, Refrigerator
Features
- Kitchen Island, Pantry
- Flooring: Carpet, Ceramic Tile, Hardwood
- Windows: Multi Pane, Screens
- Basement: Finished
- Number of fireplaces: 1
Interior area
- Total structure area: 4,490
- Total interior livable area: 4,490 sqft
Property
Parking
- Total spaces: 3
- Parking features: Attached, Garage, Garage Door Opener
- Has attached garage: Yes
Features
- Levels: Two
- Stories: 2
- Pool features: None
Lot
- Size: 1.62 Acres
- Dimensions: 375 x 325 x 268 x 38 x 311
Details
- Parcel number: 2004F565C350000
Construction
Type & style
- Home type: SingleFamily
- Architectural style: Farmhouse,Two Story
- Property subtype: Farm, Single Family Residence
Materials
- Brick, Frame
- Roof: Asphalt
Condition
- Resale
- Year built: 2014
Utilities & green energy
- Sewer: Public Sewer
- Water: Public
Community & HOA
Community
- Security: Security System
- Subdivision: The Plantations
HOA
- Has HOA: Yes
- HOA fee: $105 quarterly
Location
- Region: Harmony
Financial & listing details
- Price per square foot: $173/sqft
- Tax assessed value: $33,350
- Annual tax amount: $5,452
- Date on market: 9/27/2023
Price history
| Date | Event | Price |
|---|---|---|
| 7/15/2024 | Sold | $775,000-8.8%$173/sqft |
Source:  WPMLS #1625161 Report a problem WPMLS #1625161 Report a problem | ||
| 5/23/2024 | Contingent | $850,000$189/sqft |
Source: WPMLS #1625161 Report a problem | ||
| 5/7/2024 | Price change | $850,000-1.7%$189/sqft |
Source: WPMLS #1625161 Report a problem | ||
| 10/25/2023 | Price change | $865,000-1.1%$193/sqft |
Source: WPMLS #1625161 Report a problem | ||
| 9/27/2023 | Listed for sale | $875,000+62.8%$195/sqft |
Source: WPMLS #1625161 Report a problem | ||
| 5/5/2016 | Sold | $537,549$120/sqft |
Source: WPMLS #1081360 Report a problem | ||
Public tax history
| Year | Property taxes | Tax assessment |
|---|---|---|
| 2025 | $6,135 +3.1% | $33,350 |
| 2024 | $5,951 +3.1% | $33,350 |
| 2023 | $5,773 +1.7% | $33,350 |
| 2022 | $5,678 +0.9% | $33,350 |
| 2021 | $5,628 +1.5% | $33,350 |
| 2020 | $5,543 +32.5% | $33,350 |
| 2019 | $4,182 -22.9% | $33,350 |
| 2018 | $5,424 +344% | $33,350 |
| 2017 | $1,221 +1894.6% | $33,350 +2094.1% |
| 2016 | $61 +98.7% | $1,520 |
| 2015 | $31 | $1,520 |
Find assessor info on the county website
Neighborhood: 16037
Nearby homes
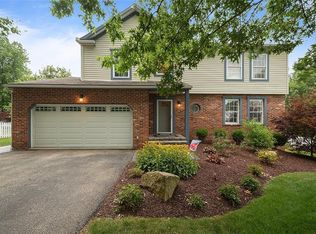
- $412,1004 bd4 ba-- sqft101 Maple Glen Dr, Harmony, PA 16037Off Market
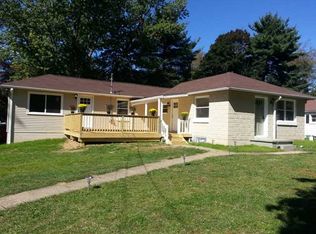
- $269,3003 bd2 ba-- sqft542 Perry Hwy, Harmony, PA 16037Off Market
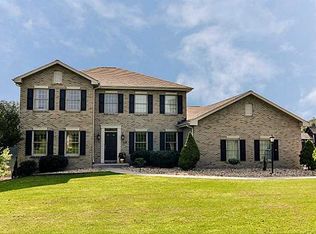
- $603,4005 bd4 ba-- sqft675 Scott Ridge Rd, Harmony, PA 16037Off Market
- $16,2004 bd1 ba1.2k sqft127 Whipporwill Ln, Harmony, PA 16037Off Market
- $25,0002 bd1 ba760 sqft139 Whipporwill Ln, Harmony, PA 16037Sold
- $114,9002 bd1 ba931 sqft144 Whipporwill Ln, Harmony, PA 16037Off Market
- $504,100-- bd-- ba-- sqft107 Hazel Ln, Harmony, PA 16037Off Market
- $455,500-- bd-- ba-- sqft102 Hazel Ln, Harmony, PA 16037Off Market
- $583,400-- bd-- ba-- sqft111 Timber Ridge Dr, Harmony, PA 16037Off Market
Nearby schools
GreatSchools rating
- 5/10Riverside El SchoolGrades: PK-5Distance: 4.9 mi
- 7/10Riverside MsGrades: 6-8Distance: 4.9 mi
- 6/10Riverside High SchoolGrades: 9-12Distance: 5 mi
Schools provided by the listing agent
- District: Seneca Valley
Source: WPMLS. This data may not be complete. We recommend contacting the local school district to confirm school assignments for this home.


Get pre-qualified for a loan
At Zillow Home Loans, we can pre-qualify you in as little as 5 minutes with no impact to your credit score.An equal housing lender. NMLS #10287.
- Pennsylvania
- Beaver County
- Harmony
- 16037
- 103 Savannah Dr
Nearby cities
Nearby zip codes
Other Harmony Topics
