Skip main navigation
Closed
  • $4,650,000

    103 Saylors Watch Ln, Mooresville, NC 28117

    5beds
    6,637sqft
    Single Family Residence
    Built in 2022
    1.1 Acres Lot
    $4,630,200 Zestimate®
    $701/sqft
    $7,622 Estimated rent

    Home value

    $4,630,200

    $4.26M - $5.00M

    $7,622/mo

    Zestimate® history
    Loading
    Loading...

    Owner options

    List your home for rent

    $7,622/mo

    Rent Zestimate®

    Find your next renter with Zillow Rental Manager. Plus, with online applications, you can quickly screen prospective tenants – for free.

    Learn more

    $7,622/mo

    Rent Zestimate®

    Refinance and save

    $29,407/mo

    Est. payment

    Refinancing to a lower rate could help reduce your monthly payments and save thousands over the life of the loan.

    See today's rates

    $29,407/mo

    Est. payment

    Explore your selling options

    Work with a Zillow partner agent

    Leverage their expertise and Zillow's premium Showcase listings to get your home seen by more buyers.

    Get started

    List with your own agent

    Get your home in front of millions of buyers by listing it on Zillow.

    Learn how to do it

    Sell it yourself

    Take full control of how buyers see your home on Zillow by listing For Sale by Owner (FSBO).

    List your home

    What's special

    Stone deckingLake viewsLed color lightingDesigner lightingHandcrafted millworkCoffered ceilingWide-plank white oak floors
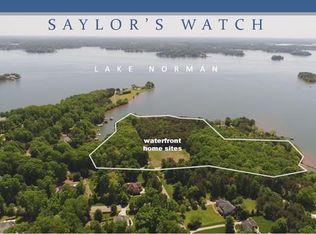
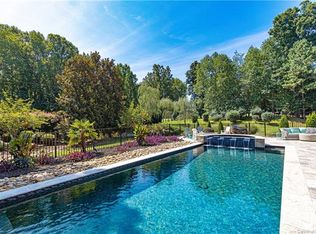
    Experience timeless architecture and refined craftsmanship in this custom-built Cape Cod–inspired waterfront home in Saylor’s Watch, one of Lake Norman’s most exclusive enclaves! Built by Patrick Joseph Distinctive Homes, this residence blends relaxed coastal charm with meticulous detail, offering a lifestyle defined by beauty, comfort, and connection to the water! Spanning over 6,300 square feet, the home opens through a glass-paneled entry door into a soaring two-story foyer wrapped in shiplap and natural light. Every finish has been carefully curated—from wide-plank white oak floors to handcrafted millwork, designer lighting, and layered textures that create a sense of calm sophistication throughout! The heart of the home is the chef’s kitchen, with marble countertops and an expansive island! Premium Wolf, Sub-Zero, and JennAir appliances, custom cabinetry, and a fully equipped scullery make this kitchen both elegant and efficient. The adjoining dining area, with its cupola skylight and access to the grilling patio, flows seamlessly into the great room—where a beautiful white birch fireplace, coffered ceiling, and lake views set the tone for gatherings large and small! The main-level owner’s suite is a private retreat, complete with heated marble floors, freestanding tub, Toto toilet and custom closet with center island for added storage! Upstairs, two additional bedrooms, each with en-suite baths and an additional bonus room/office enjoy access to the upper level lakeside terrace. Additional spaces include a home theater and yet another bedroom for added space or home office. Designed for effortless living, this home includes two laundry rooms, both upstairs and down, & TWO 2-car garage spaces with lift & epoxy floors, Control4 automation, whole-house water softener, 22KW Generac generator, and a sealed, climate-controlled crawl space. Every bedroom is pre-wired for television and audio, and Trane HVAC units maintain zoned comfort. Outdoor living is nothing short of extraordinary! A heated saltwater pool and spa feature stone decking, LED color lighting, and mosaic tile details, while a built-in bar area with Thermador refrigeration and U-Line ice maker serves both the great room and the pool terrace. The covered porch, complete with retractable Phantom screens, bluestone flooring, and a full Lynx outdoor kitchen, invites dining and relaxation year-round. The upper lakefront terrace captures sunrise views over the water—an inspiring start to each day!! A shared dock with power and water sits just behind the home, offering easy access for boating and lake enjoyment. Located minutes from Trump National Golf Club Charlotte’s premier amenities, this property offers luxurious lakeside living in a prime Lake Norman setting! From its Cape Cod elegance to its exceptional craftsmanship and thoughtful layout, 103 Saylor’s Watch Lane delivers the perfect blend of sophistication and lakeside living!

    Zillow last checked:

    Listing updated:

    Listed by:

    Elizabeth Davis elizabethdavis@kw.com,

    Keller Williams Unified

    Bought with:

    Jane Debartolo

    Howard Hanna Allen Tate Lake Norman

    Source: Canopy MLS as distributed by MLS GRID,MLS#: 4316206MLS Logo

    Facts & features

    Interior

    Bedrooms & bathrooms
    • Bedrooms: 5
    • Bathrooms: 7
    • Full bathrooms: 5
    • 1/2 bathrooms: 2
    • Main level bedrooms: 1
    Primary bedroom
    • Level: Main
    Bedroom s
    • Level: Upper
    Bedroom s
    • Level: Upper
    Bedroom s
    • Level: Upper
    Bedroom s
    • Level: Upper
    Bathroom half
    • Level: Main
    Bathroom full
    • Level: Main
    Bathroom full
    • Level: Main
    Bathroom full
    • Level: Upper
    Bathroom full
    • Level: Upper
    Bathroom full
    • Level: Upper
    Bonus room
    • Level: Upper
    Dining area
    • Level: Main
    Great room
    • Level: Main
    Kitchen
    • Level: Main
    Laundry
    • Level: Main
    Laundry
    • Level: Upper
    Media room
    • Level: Upper
    Other
    • Level: Main
    Heating
    • Forced Air, Heat Pump, Natural Gas
    Cooling
    • Central Air, Multi Units
    Appliances
    • Included: Bar Fridge, Dishwasher, Disposal, Exhaust Fan, Exhaust Hood, Freezer, Gas Range, Gas Water Heater, Microwave, Plumbed For Ice Maker, Refrigerator with Ice Maker, Tankless Water Heater, Wine Refrigerator
    • Laundry: Laundry Room, Lower Level, Main Level, Multiple Locations
    Features
    • Drop Zone, Soaking Tub, Kitchen Island, Open Floorplan, Pantry, Storage, Walk-In Closet(s), Walk-In Pantry, Wet Bar
    • Flooring: Carpet, Marble, Tile, Wood
    • Doors: French Doors, Pocket Doors
    • Has basement: No
    • Fireplace features: Fire Pit, Gas, Gas Unvented, Great Room
    Interior area
    • Total structure area: 6,637
    • Total interior livable area: 6,637 sqft
    • Finished area above ground: 6,637
    • Finished area below ground: 0

    Property

    Parking
    • Total spaces: 4
    • Parking features: Driveway, Attached Garage, Keypad Entry, Garage on Main Level
    • Attached garage spaces: 4
    • Has uncovered spaces: Yes
    Features
    • Levels: Two
    • Stories: 2
    • Patio & porch: Covered, Front Porch, Rear Porch, Screened
    • Exterior features: Fire Pit, Gas Grill, In-Ground Irrigation, Outdoor Kitchen, Rooftop Terrace
    • Has private pool: Yes
    • Pool features: Fenced, Heated, In Ground, Outdoor Pool, Pool/Spa Combo, Salt Water
    • Has spa: Yes
    • Spa features: Heated
    • Fencing: Back Yard,Fenced
    • Has view: Yes
    • View description: Year Round
    • Waterfront features: Dock, Pier, Waterfront
    • Body of water: Lake Norman
    Lot
    • Size: 1.1 Acres
    • Dimensions: 82 x 318 x 259 x 192 x 143
    • Features: Views
    Details
    • Parcel number: 4624578425.000
    • Zoning: R20
    • Special conditions: Standard
    • Other equipment: Generator, Generator Hookup, Network Ready, Surround Sound

    Construction

    Type & style
    • Home type: SingleFamily
    • Architectural style: Cape Cod
    • Property subtype: Single Family Residence
    Materials
    • Fiber Cement, Stone
    • Foundation: Crawl Space
    Condition
    • New construction: No
    • Year built: 2022
    Details
    • Builder name: Patrick Joseph Distinctive Homes

    Utilities & green energy

    • Sewer: Septic Installed
    • Water: Community Well
    • Utilities for property: Cable Connected, Electricity Connected

    Community & HOA

    Community
    • Security: Carbon Monoxide Detector(s), Smoke Detector(s)
    • Subdivision: Saylors Watch
    HOA
    • Has HOA: Yes
    • HOA fee: $2,000 annually
    • HOA name: Saylors Watch HOA
    • HOA phone: 704-363-7902
    Location
    • Region: Mooresville

    Financial & listing details

    • Price per square foot: $701/sqft
    • Tax assessed value: $3,366,160
    • Annual tax amount: $19,920
    • Date on market: 10/29/2025
    • Cumulative days on market: 67 days
    • Listing terms: Cash,Conventional
    • Electric utility on property: Yes
    • Road surface type: Concrete, Stone, Paved

    Price history

    DateEventPrice
    2/3/2026Sold$4,650,000-7%$701/sqft
    Source: Canopy MLS as distributed by MLS GRID #4316206 Report a problem
    10/29/2025Listed for sale$5,000,000+19%$753/sqft
    Source: Canopy MLS as distributed by MLS GRID #4316206 Report a problem
    6/23/2023Sold$4,200,000-6.6%$633/sqft
    Source: Canopy MLS as distributed by MLS GRID #4005600 Report a problem
    5/7/2023Pending sale$4,495,000$677/sqft
    Source: Canopy MLS as distributed by MLS GRID #CAR4005600 Report a problem
    4/25/2023Price change$4,495,000-5.8%$677/sqft
    Source: Canopy MLS as distributed by MLS GRID #CAR4005600 Report a problem
    4/16/2023Price change$4,770,000-4.5%$719/sqft
    Source: Canopy MLS as distributed by MLS GRID #CAR4005600 Report a problem
    3/23/2023Price change$4,995,000-9.1%$753/sqft
    Source: Canopy MLS as distributed by MLS GRID #CAR4005600 Report a problem
    3/2/2023Listed for sale$5,495,000$828/sqft
    Source: Canopy MLS as distributed by MLS GRID #CAR4005600 Report a problem

    Public tax history

    YearProperty taxesTax assessment
    2025$19,920 -0.5%$3,366,160 -0.5%
    2024$20,028 $3,384,390
    2023$20,028 +418.9%$3,384,390 +458.9%
    2022$3,860 +1.6%$605,540
    2021$3,800 $605,540
    Find assessor info on the county website

    Neighborhood: 28117

    Nearby schools

    GreatSchools rating
    Schools provided by the listing agent
    • Elementary: Woodland Heights
    • Middle: Woodland Heights
    • High: Lake Norman

    Source: Canopy MLS as distributed by MLS GRID. This data may not be complete. We recommend contacting the local school district to confirm school assignments for this home.

    Get a cash offer in 3 minutes
    Find out how much your home could sell for in as little as 3 minutes with a no-obligation cash offer.
    Estimated market value
    $4,630,200
    Get a cash offer in 3 minutes
    Find out how much your home could sell for in as little as 3 minutes with a no-obligation cash offer.
    Estimated market value
    $4,630,200