Welcome to easy first-floor living in this charming brick home tucked away on a quiet street—just steps from Jefferson Firehouse Recreational Park and minutes from Elmwood Park Zoo and East Norriton Township Park! From the moment you step inside, you’ll appreciate the perfect blend of original character and modern updates. A mix of beautifully maintained original hardwood floors and new luxury vinyl plank flooring flows throughout the main living areas. The spacious kitchen features classic white cabinetry, sleek granite countertops, stainless steel appliances, abundant storage, and direct access to the rear deck—ideal for outdoor dining and entertaining. The true showstopper is the oversized primary suite, complete with a large walk-in closet, luxurious ensuite bath with a clear glass walk-in shower, and its own private entrance to the expansive rear deck. Mature landscaping surrounds the fenced backyard, offering privacy and a peaceful retreat. Downstairs, the finished basement adds valuable living space, including a cozy family room with wood stove, a dedicated laundry room with sink and included washer and dryer, a home gym or flex space, and a convenient powder room. This home checks all the boxes for comfort, style, and location. Schedule your showing today and discover the lifestyle that awaits!
Sold for $475,000
Street View
$475,000
103 School Ln, Norristown, PA 19403
3beds
2,602sqft
Single Family Residence
Built in 1959
0.39 Acres Lot
$489,600 Zestimate®
$183/sqft
$3,325 Estimated rent
Home value
$489,600
$455,000 - $529,000
$3,325/mo
Zestimate® history
Owner options
List your home for rent
$3,325/mo
Rent Zestimate®
Find your next renter with Zillow Rental Manager. Plus, with online applications, you can quickly screen prospective tenants – for free.
$3,325/mo
Rent Zestimate®
Refinance and save
$3,107/mo
Est. payment
Refinancing to a lower rate could help reduce your monthly payments and save thousands over the life of the loan.
$3,107/mo
Est. payment
Explore your selling options
Work with a Zillow partner agent
Leverage their expertise and Zillow's premium Showcase listings to get your home seen by more buyers.
Get startedList with your own agent
Get your home in front of millions of buyers by listing it on Zillow.
Learn how to do itSell it yourself
Take full control of how buyers see your home on Zillow by listing For Sale by Owner (FSBO).
List your homeWhat's special
Original characterSleek granite countertopsFinished basementModern updatesCozy family roomQuiet streetConvenient powder room
Zillow last checked:
Listing updated:
Listed by:
Greg Parker 215-239-7953,
Keller Williams Real Estate-Blue Bell
Bought with:
Melissa Daddazio, RS343538
EveryHome Realtors
Source: Bright MLS,MLS#: PAMC2147230
Facts & features
Interior
Bedrooms & bathrooms
- Bedrooms: 3
- Bathrooms: 3
- Full bathrooms: 2
- 1/2 bathrooms: 1
- Main level bathrooms: 2
- Main level bedrooms: 3
Rooms
- Room types: Living Room, Dining Room, Primary Bedroom, Bedroom 2, Bedroom 3, Kitchen, Family Room, Exercise Room, Laundry, Bathroom 2, Bonus Room, Primary Bathroom, Half Bath
Primary bedroom
- Features: Flooring - Luxury Vinyl Plank, Recessed Lighting, Ceiling Fan(s), Walk-In Closet(s)
- Level: Main
- Area: 330 Square Feet
- Dimensions: 22 x 15
Bedroom 2
- Features: Ceiling Fan(s), Flooring - HardWood
- Level: Main
- Area: 121 Square Feet
- Dimensions: 11 x 11
Bedroom 3
- Features: Flooring - HardWood
- Level: Main
- Area: 130 Square Feet
- Dimensions: 13 x 10
Primary bathroom
- Features: Bathroom - Walk-In Shower, Countertop(s) - Solid Surface, Flooring - Ceramic Tile, Lighting - Wall sconces, Lighting - Ceiling
- Level: Main
- Area: 64 Square Feet
- Dimensions: 8 x 8
Bathroom 2
- Features: Bathroom - Tub Shower, Countertop(s) - Solid Surface, Flooring - Ceramic Tile, Lighting - Wall sconces
- Level: Main
- Area: 40 Square Feet
- Dimensions: 8 x 5
Bonus room
- Features: Basement - Finished, Flooring - Luxury Vinyl Plank
- Level: Lower
- Area: 216 Square Feet
- Dimensions: 18 x 12
Dining room
- Features: Flooring - HardWood, Lighting - Ceiling
- Level: Main
- Area: 88 Square Feet
- Dimensions: 11 x 8
Exercise room
- Features: Flooring - Luxury Vinyl Plank
- Level: Lower
- Area: 150 Square Feet
- Dimensions: 15 x 10
Family room
- Features: Basement - Finished, Flooring - Luxury Vinyl Plank, Recessed Lighting, Wood Stove
- Level: Lower
- Area: 273 Square Feet
- Dimensions: 21 x 13
Half bath
- Features: Flooring - Luxury Vinyl Plank, Lighting - Ceiling
- Level: Lower
- Area: 20 Square Feet
- Dimensions: 5 x 4
Kitchen
- Features: Built-in Features, Granite Counters, Flooring - Luxury Vinyl Tile, Recessed Lighting
- Level: Main
- Area: 126 Square Feet
- Dimensions: 14 x 9
Laundry
- Features: Flooring - Luxury Vinyl Plank
- Level: Lower
- Area: 80 Square Feet
- Dimensions: 10 x 8
Living room
- Features: Ceiling Fan(s), Flooring - HardWood
- Level: Main
- Area: 252 Square Feet
- Dimensions: 18 x 14
Heating
- Baseboard, Natural Gas
Cooling
- Central Air, Electric
Appliances
- Included: Gas Water Heater
- Laundry: Laundry Room
Features
- Basement: Full
- Has fireplace: No
Interior area
- Total structure area: 2,602
- Total interior livable area: 2,602 sqft
- Finished area above ground: 1,612
- Finished area below ground: 990
Property
Parking
- Total spaces: 2
- Parking features: Garage Faces Rear, Inside Entrance, Attached
- Attached garage spaces: 2
Accessibility
- Accessibility features: None
Features
- Levels: One
- Stories: 1
- Pool features: None
Lot
- Size: 0.39 Acres
- Dimensions: 85.00 x 0.00
Details
- Additional structures: Above Grade, Below Grade
- Parcel number: 630007480008
- Zoning: R1
- Special conditions: Standard
Construction
Type & style
- Home type: SingleFamily
- Architectural style: Colonial
- Property subtype: Single Family Residence
Materials
- Brick
- Foundation: Block
Condition
- New construction: No
- Year built: 1959
Utilities & green energy
- Sewer: Public Sewer
- Water: Public
Community & HOA
Community
- Subdivision: Westover Woods
HOA
- Has HOA: No
Location
- Region: Norristown
- Municipality: WEST NORRITON TWP
Financial & listing details
- Price per square foot: $183/sqft
- Tax assessed value: $136,980
- Annual tax amount: $6,755
- Date on market: 7/18/2025
- Listing agreement: Exclusive Right To Sell
- Listing terms: Conventional
- Inclusions: Washer, Dryer, Kitchen Refrigerator And Basement Refrigerator Included. .
- Exclusions: Bidet In Primary Bath Excluded
- Ownership: Fee Simple
Price history
| Date | Event | Price |
|---|---|---|
| 9/5/2025 | Sold | $475,000+3.3%$183/sqft |
Source:  Bright MLS #PAMC2147230 Report a problem Bright MLS #PAMC2147230 Report a problem | ||
| 7/21/2025 | Pending sale | $460,000$177/sqft |
Source: Bright MLS #PAMC2147230 Report a problem | ||
| 7/18/2025 | Listed for sale | $460,000+39.4%$177/sqft |
Source: Bright MLS #PAMC2147230 Report a problem | ||
| 3/5/2023 | Listing removed | -- |
Source: Bright MLS #PAMC679006 Report a problem | ||
| 3/4/2021 | Sold | $330,000-1.5%$127/sqft |
Source: Public Record Report a problem | ||
| 2/4/2021 | Pending sale | $335,000$129/sqft |
Source:  Weichert Pro #PAMC679006 Report a problem Weichert Pro #PAMC679006 Report a problem | ||
| 2/4/2021 | Price change | $335,000+3.1%$129/sqft |
Source: Weichert Realtors #PAMC679006 Report a problem | ||
| 1/13/2021 | Pending sale | $325,000$125/sqft |
Source: Weichert Pro #PAMC679006 Report a problem | ||
| 1/11/2021 | Contingent | $325,000$125/sqft |
Source:  Bright MLS #PAMC679006 Report a problem Bright MLS #PAMC679006 Report a problem | ||
| 1/11/2021 | Pending sale | $325,000$125/sqft |
Source: Weichert Realtors #PAMC679006 Report a problem | ||
| 1/7/2021 | Listed for sale | $325,000+22.5%$125/sqft |
Source: Weichert Realtors #PAMC679006 Report a problem | ||
| 7/24/2017 | Sold | $265,400-3.5%$102/sqft |
Source: Public Record Report a problem | ||
| 6/7/2017 | Pending sale | $274,990$106/sqft |
Source: Blue Bell #6942093 Report a problem | ||
| 3/11/2017 | Price change | $274,9900%$106/sqft |
Source: Keller Williams - Blue Bell #6942093 Report a problem | ||
| 3/10/2017 | Listed for sale | $275,000$106/sqft |
Source: Keller Williams Real Estate-Conshohocken #6942093 Report a problem | ||
Public tax history
| Year | Property taxes | Tax assessment |
|---|---|---|
| 2025 | $6,692 +1.2% | $136,980 |
| 2024 | $6,616 | $136,980 |
| 2023 | $6,616 +0.6% | $136,980 |
| 2022 | $6,574 +0.6% | $136,980 |
| 2021 | $6,534 +3.1% | $136,980 |
| 2020 | $6,339 +5.8% | $136,980 +3.4% |
| 2019 | $5,994 +5.9% | $132,490 |
| 2018 | $5,659 +0.9% | $132,490 |
| 2017 | $5,607 +5.4% | $132,490 |
| 2016 | $5,322 +2.4% | $132,490 |
| 2015 | $5,195 +2.1% | $132,490 |
| 2014 | $5,086 +2.2% | $132,490 |
| 2013 | $4,976 +4.3% | $132,490 |
| 2012 | $4,771 +4.1% | $132,490 |
| 2011 | $4,581 +3.8% | $132,490 |
| 2010 | $4,413 -0.7% | $132,490 |
| 2009 | $4,446 +4% | $132,490 |
| 2008 | $4,273 +4.5% | -- |
| 2007 | $4,088 +4.6% | -- |
| 2006 | $3,910 +4% | -- |
| 2005 | $3,759 +5.7% | -- |
| 2004 | $3,555 +6.7% | -- |
| 2003 | $3,333 +8% | -- |
| 2002 | $3,086 +6.9% | -- |
| 2000 | $2,886 | -- |
| 1999 | $2,886 | -- |
Find assessor info on the county website
Neighborhood: 19403
Nearby homes
- $427,2003 bd1 ba1.5k sqft113 School Ln, Norristown, PA 19403Off Market
- $453,0003 bd3 ba1.2k sqft123 School Ln, Norristown, PA 19403Off Market
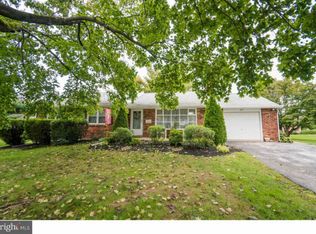
- $545,2004 bd3 ba2.3k sqft2040 Berkley Rd, Norristown, PA 19403Off Market
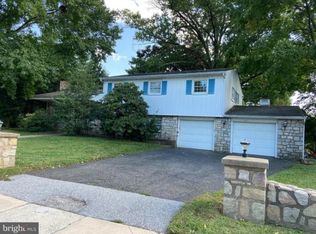
- $3,2504 bd3 ba2.1k sqft2105 Hemlock Rd, Norristown, PA 19403For Rent

- $491,9003 bd3 ba1.9k sqft2045 Berkley Rd, Norristown, PA 19403Off Market
- $523,4003 bd3 ba2.2k sqft2041 Hemlock Rd, Norristown, PA 19403Off Market
- $438,2003 bd2 ba1.4k sqft2034 Berkley Rd, Norristown, PA 19403Off Market
- $405,0003 bd1 ba1.6k sqft2039 Berkley Rd, Norristown, PA 19403Sold
Nearby schools
GreatSchools rating
- 5/10Paul V Fly El SchoolGrades: K-4Distance: 2.3 mi
- 5/10Eisenhower Middle SchoolGrades: 5-8Distance: 2.6 mi
- 2/10Norristown Area High SchoolGrades: 9-12Distance: 1.7 mi
Schools provided by the listing agent
- District: Norristown Area
Source: Bright MLS. This data may not be complete. We recommend contacting the local school district to confirm school assignments for this home.
Get a cash offer in 3 minutes
Find out how much your home could sell for in as little as 3 minutes with a no-obligation cash offer.
Estimated market value
$489,600
Get a cash offer in 3 minutes
Find out how much your home could sell for in as little as 3 minutes with a no-obligation cash offer.
Estimated market value
$489,600
- Pennsylvania
- Montgomery County
- Norristown
- 19403
- 103 School Ln
Nearby cities
Nearby neighborhoods
Nearby zip codes
Other Norristown Topics
