Skip main navigation
Off market
Street View
  • $448,000

    103 School St, Keene, NH 03431

    4beds
    2,443sqft
    SingleFamily
    Built in 1829
    8,276 Square Feet Lot
    $448,000 Zestimate®
    $183/sqft
    $2,989 Estimated rent

    Home value

    $448,000

    $421,000 - $479,000

    $2,989/mo

    Zestimate® history
    Loading
    Loading...

    Owner options

    List your home for rent

    $2,989/mo

    Rent Zestimate®

    Find your next renter with Zillow Rental Manager. Plus, with online applications, you can quickly screen prospective tenants – for free.

    Learn more

    $2,989/mo

    Rent Zestimate®

    Refinance and save

    $3,086/mo

    Est. payment

    Refinancing to a lower rate could help reduce your monthly payments and save thousands over the life of the loan.

    See today's rates

    $3,086/mo

    Est. payment

    Explore your selling options

    Work with a Zillow partner agent

    Leverage their expertise and Zillow's premium Showcase listings to get your home seen by more buyers.

    Get started

    List with your own agent

    Get your home in front of millions of buyers by listing it on Zillow.

    Learn how to do it

    Sell it yourself

    Take full control of how buyers see your home on Zillow by listing For Sale by Owner (FSBO).

    List your home

    What's special

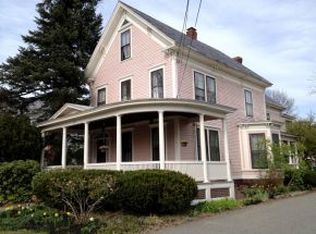
    The warmth and charm of this lovely antique home is evident from the first step inside the door! Let's start with the renovated ell that now includes a wonderful family room with shelving, French doors that open to a sizable office with wood stove and brick hearth, plus a full bath, cozy library and enclosed porch looking out to the private, newly fenced yard and tended gardens. This area could also function beautifully as an in-law space, studio/library or whatever your needs. The "farmhouse" style kitchen features newer cabinets, SS appliances, built-ins, an island and storage; the walk-in pantry includes the washer/dryer and is incredibly convenient! The formal dining room is warm and inviting with nice windows for good light, and the front living room includes a nook for a piano or just a nice place to sit and read. Wood floors run throughout the first level. Upstairs, there are four cheery bedrooms with wide pine floors, a fireplace "for looks" in the master, and a full bath. There is also easy access extra space over the ell for storage and/or future expansion. Central a/c, new wood stove and chimney liner(s), front roof on ell, paint, insulation and much more. WALK to downtown for shops and restaurants, the Colonial Theater, Keene State College, the Waldorf School or the new Library ... there is no better or more convenient location! A lot of work has been done inside and out by these owners - this is a must see! Showings begin Tuesday, 8/11.

    This property is off market, which means it's not currently listed for sale or rent on Zillow. This may be different from what's available on other websites or public sources.
    Facts & features

    Interior

    Bedrooms & bathrooms
    • Bedrooms: 4
    • Bathrooms: 2
    • Full bathrooms: 2
    Heating
    • Forced air, Electric, Gas
    Cooling
    • Central
    Appliances
    • Included: Dishwasher, Dryer, Range / Oven, Refrigerator, Washer
    Features
    • Flooring: Hardwood, Linoleum / Vinyl
    • Basement: Partially finished
    Interior area
    • Total interior livable area: 2,443 sqft

    Property

    Parking
    • Total spaces: 1
    • Parking features: Garage - Detached
    Features
    • Exterior features: Vinyl, Brick
    Lot
    • Size: 8,276 sqft
    Details
    • Parcel number: KEENM568L31

    Construction

    Type & style
    • Home type: SingleFamily
    Materials
    • Roof: Slate
    Condition
    • Year built: 1829

    Utilities & green energy

    • Electric: Circuit Breaker(s)
    • Sewer: Public
    • Utilities for property: Cable, Internet - Cable, Gas - At Street

    Community & neighborhood

    Location
    • Region: Keene

    Other

    Other facts
    • Appliances: Dishwasher, Dryer, Range - Electric, Refrigerator, Washer
    • Basement Description: Full, Concrete, Crawl Space, Gravel
    • Construction: Wood Frame
    • Driveway: Paved
    • Electric: Circuit Breaker(s)
    • Exterior: Vinyl, Brick, Aluminum
    • Features - Interior: Laundry Hook-ups, Fireplaces - 2, Wood Stove Hook-up, Laundry - 1st Floor, Skylight, Walk-in Pantry, Hearth, In-Law Suite
    • Features - Exterior: Fence - Full, Porch - Enclosed, Garden Space
    • Flooring: Hardwood, Vinyl, Marble, Wood
    • Lot Description: Landscaped, Level, City Lot, Sidewalks, Street Lights, Curbing
    • Water Heater: Electric
    • Roads: Public, Paved
    • Garage: Yes
    • Style: w/Addition, Cape, Antique
    • Roof: Shingle - Architectural, Slate
    • SqFt-Apx Fin AG Source: Municipal
    • Sewer: Public
    • SqFt-Apx Fin BG Source: Municipal
    • Surveyed: Unknown
    • Water: Public
    • Basement: Yes
    • Road Frontage: Yes
    • Basement Access Type: Interior
    • Room 4 Level: 1
    • Room 5 Type: Office/Study
    • Room 1 Type: Kitchen
    • Room 2 Type: Dining Room
    • Room 11 Type: Bedroom
    • Room 3 Type: Living Room
    • Room 4 Type: Family Room
    • Room 6 Level: 1
    • Room 8 Level: 2
    • Room 9 Level: 2
    • Room 9 Type: Bedroom
    • Room 10 Level: 2
    • Room 10 Type: Bedroom
    • Room 11 Level: 2
    • Cooling: Central AC
    • Garage Description: Auto Open
    • Room 1 Level: 1
    • Room 2 Level: 1
    • Room 3 Level: 1
    • Room 7 Level: 1
    • Room 6 Type: Library
    • Room 5 Level: 1
    • Construction Status: Existing
    • Foundation: Granite
    • Heat Fuel: Gas - Natural
    • Total Stories: 1.75
    • Garage Type: Detached
    • Zillow Group: Yes
    • SqFt-Apx Unfn AG Source: Municipal
    • SqFt-Apx Unfn BG Source: Municipal
    • Heating: Forced Air
    • Room 8 Type: Master Bedroom
    • Room 7 Type: Porch
    • Rooms: Level 1: Level 1: Dining Room, Level 1: Kitchen, Level 1: Living Room, Level 1: Office/Study, Level 1: Family Room, Level 1: Library, Level 1: Porch
    • Rooms: Level 2: Level 2: Bedroom, Level 2: Master Bedroom
    • Delayed Showing: Yes
    • Utilities: Cable, Internet - Cable, Gas - At Street
    • Equipment: Stove-Wood
    • Continue to Show?: Yes
    • Listing Status: Active Under Contract
    • Room 6 Dimensions: 11x12
    • Room 10 Dimensions: 10x13
    • Room 3 Dimensions: 25x16
    • Room 2 Dimensions: 12X16
    • Room 4 Dimensions: 16x18
    • Room 8 Dimensions: 14x14
    • Room 11 Dimensions: 12x14
    • Room 9 Dimensions: 12x15
    • Room 5 Dimensions: 11x17
    • Room 1 Dimensions: 14x28
    • Room 7 Dimensions: 10x20
    • Date - Showings Begin: 2020-08-11

    Price history

    DateEventPrice
    10/23/2020Sold$285,000+1.8%$117/sqft
    Source: PrimeMLS #4821411 Report a problem
    10/23/2020Pending sale$279,900$115/sqft
    Source: RE/MAX Town & Country #4821411 Report a problem
    8/8/2020Listed for sale$279,900$115/sqft
    Source: RE/MAX Town & Country #4821411 Report a problem
    10/12/2019Listing removed$279,900$115/sqft
    Source: RE/MAX Town & Country #4774128 Report a problem
    9/6/2019Price change$279,900-4.8%$115/sqft
    Source: RE/MAX Town & Country #4774128 Report a problem
    9/2/2019Listed for sale$294,000+36.7%$120/sqft
    Source: RE/MAX Town & Country #4774128 Report a problem
    6/13/2018Sold$215,000-6.5%$88/sqft
    Source: PrimeMLS #4490596 Report a problem
    5/15/2018Pending sale$229,900$94/sqft
    Source: BH&G - The Masiello Group #4490596 Report a problem
    5/2/2018Listed for sale$229,900-17.9%$94/sqft
    Source: BH&G - The Masiello Group #4490596 Report a problem
    8/15/2008Sold$280,000$115/sqft
    Source: Public Record Report a problem

    Public tax history

    YearProperty taxesTax assessment
    2024$9,217 +3.7%$278,700
    2023$8,888 +2.8%$278,700
    2022$8,648 -0.8%$278,700
    2021$8,718 +5%$278,700 +25.1%
    2020$8,302 -0.9%$222,700
    2019$8,374 -13.6%$222,700 -14.7%
    2018$9,688 -0.3%$261,000
    2017$9,714 +2.3%$261,000
    2016$9,498 $261,000

    Find assessor info on the county website

    Neighborhood: 03431

    Nearby schools

    GreatSchools rating
    Schools provided by the listing agent
    • Elementary: Fuller Elementary
    • Middle: Keene Middle School
    • High: Keene High School
    • District: Keene Sch Dst SAU #29

    Source: The MLS. This data may not be complete. We recommend contacting the local school district to confirm school assignments for this home.

    Get pre-qualified for a loan
    At Zillow Home Loans, we can pre-qualify you in as little as 5 minutes with no impact to your credit score.

    An equal housing lender. NMLS #10287.
