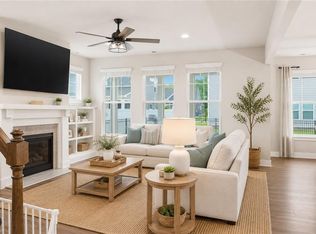
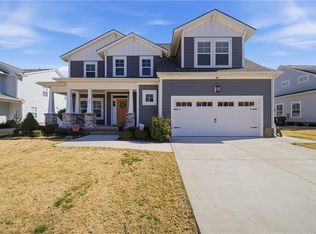
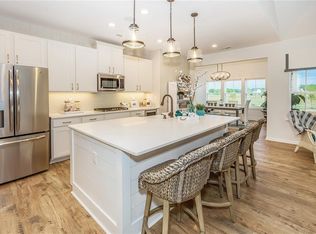
A beautifully updated home with an inviting front porch and open floor plan perfect for modern living. Soaring ceilings flow through the large living room, seamlessly connected to a stunning kitchen featuring a generous island, stainless steel appliances, granite countertops, & tile backsplash. Breakfast area & pantry complete this chef's dream space. The first floor offers a spacious primary suite with a large walk-in closet and a luxurious ensuite bath featuring double sinks, a soaking tub, and a custom shower. Two additional bedrooms, a full bath & a guest half bath round out the main level. Upstairs, find a fourth bedroom with attached bath plus a large unfinished room—perfect for finishing as a bedroom, media room, or playroom. Outside, entertain on the covered screened porch with a TV overlooking your vinyl-fenced yard. Home backs to a playground & an open park for endless outdoor fun. Whole-home Generac generator & tankless water heater ensure comfort & efficiency. Gorgeously updated with beautiful finishes throughout. This is your move-in-ready dream home.
For sale
$560,000
103 Sea Hero Ct, Suffolk, VA 23435
4beds
2,476sqft
Single Family Residence
Built in 2021
7,623 Square Feet Lot
$560,000 Zestimate®
$226/sqft
$45/mo HOA
What's special
Guest half bathVinyl-fenced yardGranite countertopsSoaring ceilingsTwo additional bedroomsInviting front porchStunning kitchen
- 21 days
- 756
- 57
Likely to sell faster than
Zillow last checked:
Listing updated:
Listed by:
Nikita Chandiramani,
Coastal Towne Realty 757-422-4600
Source: REIN Inc.,MLS#: 10648575
Facts & features
Interior
Bedrooms & bathrooms
- Bedrooms: 4
- Bathrooms: 4
- Full bathrooms: 3
- 1/2 bathrooms: 1
Rooms
- Room types: 1st Floor BR, 1st Floor Primary BR, Attic, Breakfast Area, PBR with Bath, Unfin.Rm Over Gar, Utility Room
Primary bedroom
- Level: First
Heating
- Forced Air, Natural Gas, Programmable Thermostat
Cooling
- Central Air
Appliances
- Included: Dishwasher, Disposal, Dryer, Microwave, Electric Range, Refrigerator, Washer, Tankless Water Heater, Gas Water Heater
Features
- Primary Sink-Double, Walk-In Closet(s), Ceiling Fan(s), Entrance Foyer, Pantry
- Flooring: Carpet, Ceramic Tile, Laminate/LVP, Vinyl
- Doors: Storm Door(s)
- Windows: Window Treatments
- Attic: Scuttle,Walk-In
- Number of fireplaces: 1
- Fireplace features: Fireplace Gas-natural
- Common walls with other units/homes: No Common Walls
Interior area
- Total interior livable area: 2,476 sqft
Property
Parking
- Total spaces: 2
- Parking features: Garage Att 2 Car, Garage Door Opener
- Attached garage spaces: 2
Features
- Levels: Two
- Stories: 2
- Patio & porch: Patio, Screened Porch
- Pool features: None
- Fencing: Back Yard,Other,Privacy,Fenced
- Has view: Yes
- View description: Trees/Woods
- Waterfront features: Not Waterfront
Lot
- Size: 7,623 Square Feet
- Features: Cul-De-Sac
Details
- Parcel number: 19Q73
- Zoning: RES
- Other equipment: Backup Generator
Construction
Type & style
- Home type: SingleFamily
- Architectural style: Contemp
- Property subtype: Single Family Residence
Materials
- Brick, Fiber Cement
- Foundation: Slab
- Roof: Asphalt Shingle
Condition
- New construction: No
- Year built: 2021
Utilities & green energy
- Sewer: City/County
- Water: City/County
- Utilities for property: Cable Hookup
Green energy
- Energy efficient items: Construction
Community & HOA
Community
- Subdivision: Nansemond Reserve At Sleepy Hole
HOA
- Has HOA: Yes
- Amenities included: Playground
- HOA fee: $45 monthly
Location
- Region: Suffolk
Financial & listing details
- Price per square foot: $226/sqft
- Tax assessed value: $544,700
- Annual tax amount: $5,828
- Date on market: 8/13/2026
Estimated market value
$560,000
$532,000 - $588,000
$3,334/mo
Price history
Price history is unavailable.
Public tax history
| Year | Property taxes | Tax assessment |
|---|---|---|
| 2025 | $5,828 +2.6% | $544,700 +2.6% |
| 2024 | $5,678 +2% | $530,700 +3.9% |
| 2023 | $5,566 +13.4% | $510,600 +13.4% |
| 2022 | $4,908 +107.2% | $450,300 +111% |
| 2021 | $2,369 | $213,400 |
Find assessor info on the county website
Monthly payment
Est. payment
Payment breakdown
Explore the cost of this home by adjusting the details. Changes won't be saved.Climate risks
Neighborhood: 23435
Nearby schools
Schools provided by the listing agent
- Elementary: Florence Bowser Elementary
- Middle: John Yeates Middle
- High: Nansemond River
Source: REIN Inc.. This data may not be complete. We recommend contacting the local school district to confirm school assignments for this home.
Similar homes
- $484,9004 bd3 ba2.3k sqft120 Meridian Pl, Suffolk, VA 23435For Sale
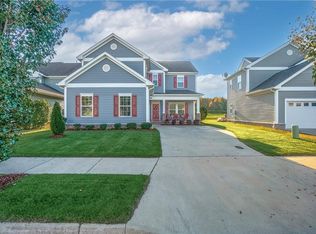 MLS ID #10651456, Christina Bryant Pierre. REIN Inc.
 - $575,0004 bd3 ba3.2k sqft5066 S Links Cir, Suffolk, VA 23435For Sale
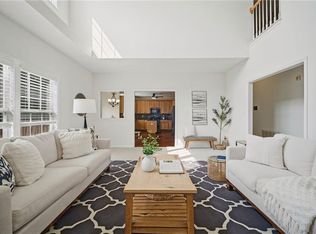 MLS ID #10646006, Colleen Kovach. REIN Inc.
 - $599,9504 bd3 ba2.7k sqft110 Creek Ln, Suffolk, VA 23435For Sale
 MLS ID #10648212, Tammy Busche. REIN Inc.
 - $652,3204 bd4 ba2.9k sqftMm Marino With Generational Suite, Suffolk, VA 23435New Construction
 MLS ID #10644292, Kelly Moran. REIN Inc.
