Skip main navigation
Closed
  • $375,000

    103 Seavington Ct, Summerville, SC 29485

    3beds
    1,404sqft
    Single Family Residence
    Built in 1991
    9,147 Square Feet Lot
    $374,800 Zestimate®
    $267/sqft
    $2,121 Estimated rent

    Home value

    $374,800

    $356,000 - $394,000

    $2,121/mo

    Zestimate® history
    Loading
    Loading...

    Owner options

    List your home for rent

    $2,121/mo

    Rent Zestimate®

    Find your next renter with Zillow Rental Manager. Plus, with online applications, you can quickly screen prospective tenants – for free.

    Learn more

    $2,121/mo

    Rent Zestimate®

    Refinance and save

    $2,196/mo

    Est. payment

    Refinancing to a lower rate could help reduce your monthly payments and save thousands over the life of the loan.

    See today's rates

    $2,196/mo

    Est. payment

    Explore your selling options

    Work with a Zillow partner agent

    Leverage their expertise and Zillow's premium Showcase listings to get your home seen by more buyers.

    Get started

    List with your own agent

    Get your home in front of millions of buyers by listing it on Zillow.

    Learn how to do it

    Sell it yourself

    Take full control of how buyers see your home on Zillow by listing For Sale by Owner (FSBO).

    List your home

    What's special

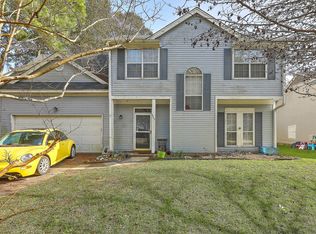
    Beautifully updated, meticulously maintained and move-in ready, this charming 3-bedroom, 2-bath home is tucked away on a quiet cul-de-sac in the desirable Summerville Place neighborhood. This home features a functional split floor plan with numerous upgrades throughout. From the moment you arrive, you'll appreciate the attractive curb appeal, mature landscaping front and back, and welcoming low maintenance exterior. Inside, the updated kitchen and both bathrooms feature granite countertops, while easy clean wood laminate flooring runs throughout the main living areas with tile in the kitchen, baths, and laundry room. The spacious primary suite includes a large walk-in closet and and is updated with an oversized walk-in shower. Step outside and enjoy your own backyard retreat.The new covered 12' x 16' porch is perfect for relaxing or entertaining and includes an outdoor sink area for added convenience. The beautifully landscaped backyard is filled with colorful flowers and plants, creating a peaceful outdoor oasis. There is also a 10' x 12' workshop with electricity and front porch plus an additional 5' x 8' storage building, providing plenty of room for hobbies, tools, and storage. Additional highlights include a two-car garage, new porches in 2024, and a new roof in 2024. Conveniently located near shopping, dining, schools, and major roadways, Summerville Place is known for its established setting, value, and easy access to everything Summerville has to offer. Seller is offering a one year Choice Home Warranty policy with acceptable offer. This is one you do not want to miss! Mark this one as a favorite, and set your appointment to see it today!

    Zillow last checked:

    Listing updated:

    Listed by:

    Charleston Expert Home Sellers, LLC

    Bought with:

    Harbourtowne Real Estate

    Source: CTMLS,MLS#: 26011094MLS Logo

    Facts & features

    Interior

    Bedrooms & bathrooms
    • Bedrooms: 3
    • Bathrooms: 2
    • Full bathrooms: 2
    Rooms
    • Room types: Living/Dining Combo, Eat-In-Kitchen, Foyer, Laundry, Pantry
    Heating
    • Heat Pump
    Cooling
    • Has cooling: Yes
    Appliances
    • Laundry: Electric Dryer Hookup, Washer Hookup, Laundry Room
    Features
    • Ceiling - Cathedral/Vaulted, High Ceilings, Walk-In Closet(s), Ceiling Fan(s), Eat-in Kitchen, Entrance Foyer, Pantry
    • Flooring: Ceramic Tile, Wood
    • Windows: Window Treatments
    • Number of fireplaces: 1
    • Fireplace features: Great Room, One, Wood Burning
    Interior area
    • Total structure area: 1,404
    • Total interior livable area: 1,404 sqft

    Property

    Parking
    • Total spaces: 2
    • Parking features: Garage, Attached
    • Attached garage spaces: 2
    Features
    • Levels: One
    • Stories: 1
    • Entry location: Ground Level
    • Patio & porch: Deck, Patio
    • Exterior features: Garden
    • Fencing: Privacy,Wood
    Lot
    • Size: 9,147 Square Feet
    • Features: 0 - .5 Acre, High, Interior Lot, Level
    Details
    • Additional structures: Storage, Other
    • Parcel number: 1461106045000

    Construction

    Type & style
    • Home type: SingleFamily
    • Architectural style: Contemporary,Craftsman,Ranch
    • Property subtype: Single Family Residence
    Materials
    • Foundation: Slab
    • Roof: Architectural
    Condition
    • New construction: No
    • Year built: 1991

    Utilities & green energy

    • Sewer: Public Sewer
    • Water: Public
    • Utilities for property: Dominion Energy, Summerville CPW

    Community & HOA

    Community
    • Subdivision: Summerville Place
    Location
    • Region: Summerville

    Financial & listing details

    • Price per square foot: $267/sqft
    • Tax assessed value: $351,316
    • Date on market: 4/18/2026
    • Listing terms: Cash,Conventional,FHA,VA Loan

    Price history

    DateEventPrice
    5/27/2026Sold$375,000$267/sqft
    Source: CTMLS #26011094 Report a problem
    4/18/2026Listed for sale$375,000+7.1%$267/sqft
    Source: CTMLS #26011094 Report a problem
    2/16/2024Sold$350,000-6.7%$249/sqft
    Source: CTMLS #24000694 Report a problem
    2/3/2024Contingent$375,000$267/sqft
    Source: CTMLS #24000694 Report a problem
    1/10/2024Listed for sale$375,000+234.8%$267/sqft
    Source: CTMLS #24000694 Report a problem
    11/23/1999Sold$112,000$80/sqft
    Source: Public Record Report a problem

    Public tax history

    YearProperty taxesTax assessment
    2024-- $14,052 +158%
    2023-- $5,447
    2022-- $5,447
    2021-- $5,447
    2020-- $5,447 0%
    2019$1,303 $5,448 -9.2%
    2018$1,303 +2.9%$6,000
    2017$1,266 $6,000
    2016$1,266 $6,000
    2015-- $6,000 -95.9%
    2014-- $146,740 +2399.8%
    2013$926 $5,870
    2012-- $5,870
    2011-- $5,870
    2010-- $5,870 +15.1%
    2009-- $5,100
    2008-- $5,100
    2007-- $5,100
    2005-- $5,100 +46.1%
    2004-- $3,490
    2003-- $3,490
    2002-- $3,490
    2001-- $3,490
    Find assessor info on the county website

    Neighborhood: 29485

    Nearby schools

    GreatSchools rating
    Schools provided by the listing agent
    • Elementary: Dr. Eugene Sires Elementary
    • Middle: Oakbrook
    • High: Ashley Ridge

    Source: CTMLS. This data may not be complete. We recommend contacting the local school district to confirm school assignments for this home.

    Get a cash offer in 3 minutes
    Find out how much your home could sell for in as little as 3 minutes with a no-obligation cash offer.
    Estimated market value
    $374,800
    Get a cash offer in 3 minutes
    Find out how much your home could sell for in as little as 3 minutes with a no-obligation cash offer.
    Estimated market value
    $374,800