Skip main navigation
Sold for $515,000
  • $515,000

    103 Seminole Trl, Butler, PA 16001

    4beds
    2,876sqft
    Single Family Residence
    Built in 1992
    0.6 Acres Lot
    $515,800 Zestimate®
    $179/sqft
    $2,647 Estimated rent

    Home value

    $515,800

    $490,000 - $542,000

    $2,647/mo

    Zestimate® history
    Loading
    Loading...

    Owner options

    List your home for rent

    $2,647/mo

    Rent Zestimate®

    Find your next renter with Zillow Rental Manager. Plus, with online applications, you can quickly screen prospective tenants – for free.

    Learn more

    $2,647/mo

    Rent Zestimate®

    Refinance and save

    $3,165/mo

    Est. payment

    Refinancing to a lower rate could help reduce your monthly payments and save thousands over the life of the loan.

    See today's rates

    $3,165/mo

    Est. payment

    Explore your selling options

    Work with a Zillow partner agent

    Leverage their expertise and Zillow's premium Showcase listings to get your home seen by more buyers.

    Get started

    List with your own agent

    Get your home in front of millions of buyers by listing it on Zillow.

    Learn how to do it

    Sell it yourself

    Take full control of how buyers see your home on Zillow by listing For Sale by Owner (FSBO).

    List your home

    What's special

    Flat backyardGolden-brown cabinetryCovered front porchIncluded invisible fence
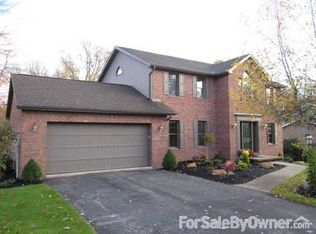
    Located in a neighborhood with zero HOA fees, this four-bedroom, four-bathroom property delivers an incredible amount of usable space inside and out. The flat backyard centers around a nine-foot-deep in-ground pool equipped with a diving board, surrounded by mature trees that create natural privacy for summer afternoons. A covered front porch leads into a two-story foyer featuring a sweeping curved staircase. The main floor provides a practical layout starting with a bright formal living room that flows directly into a formal dining room detailed with a tray ceiling. Across the hall, a dedicated 4th main floor bedroom and adjacent full bathroom work perfectly for a home office or guest accommodation. A central family room, anchored by a gas fireplace, connects to a kitchen equipped with extensive counter space, golden-brown cabinetry, a gas stove, and a sink window positioned to overlook the pool. Daily routines are simplified by a first-floor laundry room connecting directly to a heated, attached two-car garage. Upstairs, the primary bedroom suite features a double-door entry, a massive walk-in closet outfitted with custom shelving, and a private balcony overlooking the grounds. The attached bathroom includes a split vanity design, a stand-up shower, and a large soaking tub surrounded by windows. Two additional generously sized bedrooms share a full hallway bathroom. The finished walk-out basement maximizes the floorplan with unusually high ceilings. This lower level features a built-in kitchenette, a second gas fireplace, and a dedicated home theater space where the projector, screen, and audio equipment are all included. With an additional room that the sellers are using as a 5th bedroom and fourth full bathroom located downstairs, this area serves as a complete, independent living space. Massive unfinished storage rooms feature an extra wide door that opens directly to the pool deck, streamlining your seasonal equipment storage. Practical upgrades like a 200-amp electrical panel, dual water heaters, and an included invisible fence complete the property. New pool liner will be installed mid-April. After that, the pool will be refilled and made ready for your summer season. Search "103 Seminole Trl" on YouTube for a 25+ minute full video guided walkthrough tour.

    Zillow last checked:

    Listing updated:

    Listed by:

    Tarasa Hurley 412-415-1115,

    RIVER POINT REALTY, LLC

    Bought with:

    Tarasa Hurley, RS354279

    RIVER POINT REALTY, LLC

    Source: WPMLS,MLS#: 1746031MLS LogoOriginating MLS: West Penn Multi-List

    Facts & features

    Interior

    Bedrooms & bathrooms
    • Bedrooms: 4
    • Bathrooms: 4
    • Full bathrooms: 4
    Primary bedroom
    • Level: Upper
    • Dimensions: 21x16
    Bedroom 2
    • Level: Upper
    • Dimensions: 18X12
    Bedroom 3
    • Level: Basement
    • Dimensions: 13X11
    Bedroom 4
    • Level: Main
    • Dimensions: 13x10
    Bonus room
    • Level: Basement
    • Dimensions: 13x11
    Bonus room
    • Level: Basement
    • Dimensions: 19x8
    Dining room
    • Level: Main
    • Dimensions: 14X13
    Entry foyer
    • Level: Main
    • Dimensions: 19x12
    Entry foyer
    • Level: Main
    • Dimensions: 19x12
    Family room
    • Level: Main
    • Dimensions: 20x13
    Game room
    • Level: Basement
    • Dimensions: 29x18
    Kitchen
    • Level: Main
    • Dimensions: 20X13
    Living room
    • Level: Main
    • Dimensions: 15X14
    Heating
    • Forced Air, Gas
    Cooling
    • Central Air
    Appliances
    • Included: Some Gas Appliances, Dishwasher, Microwave, Refrigerator, Stove
    Features
    • Flooring: Ceramic Tile, Hardwood, Carpet
    • Basement: Finished,Walk-Up Access
    • Number of fireplaces: 2
    • Fireplace features: Gas
    Interior area
    • Total structure area: 2,876
    • Total interior livable area: 2,876 sqft

    Property

    Parking
    • Total spaces: 2
    • Parking features: Attached, Garage, Garage Door Opener
    • Has attached garage: Yes
    Features
    • Levels: Two
    • Stories: 2
    • Pool features: Pool
    Lot
    • Size: 0.60 Acres
    • Dimensions: 198 x 143 x 220 x 116
    Details
    • Parcel number: 060S19A440000

    Construction

    Type & style
    • Home type: SingleFamily
    • Architectural style: Contemporary,Two Story
    • Property subtype: Single Family Residence
    Materials
    • Brick
    • Roof: Asphalt
    Condition
    • Resale
    • Year built: 1992

    Utilities & green energy

    • Sewer: Public Sewer
    • Water: Public

    Community & neighborhood

    Location
    • Region: Butler
    • Subdivision: Timberbridge Ph IV

    Price history

    DateEventPrice
    5/28/2026Sold$515,000-1.9%$179/sqft
    Source: WPMLS #1746031 Report a problem
    5/28/2026Pending sale$525,000$183/sqft
    Source: WPMLS #1746031 Report a problem
    4/23/2026Contingent$525,000$183/sqft
    Source: WPMLS #1746031 Report a problem
    4/21/2026Listed for sale$525,000-4.5%$183/sqft
    Source: WPMLS #1746031 Report a problem
    4/14/2026Contingent$550,000$191/sqft
    Source: WPMLS #1746031 Report a problem
    3/31/2026Listed for sale$550,000+107.5%$191/sqft
    Source: WPMLS #1746031 Report a problem
    11/6/2002Sold$265,000$92/sqft
    Source: Public Record Report a problem

    Public tax history

    YearProperty taxesTax assessment
    2025$6,174 0%$42,640
    2024$6,174 +1.9%$42,640
    2023$6,060 +2.5%$42,640
    2022$5,914 $42,640
    2021$5,914 $42,640
    2020$5,914 +37.1%$42,640
    2019$4,315 -25.4%$42,640
    2018$5,785 +291.3%$42,640
    2017$1,479 -9.1%$42,640
    2016$1,627 +88.2%$42,640
    2015$865 $42,640
    2014$865 $42,640
    2013$865 +5.1%$42,640
    2012$823 $42,640
    2011$823 +16.7%$42,640 +33.3%
    2006$705 -26.5%$31,981
    2005$959 -71%$31,981
    2004$3,314 +306.9%$31,981 +6%
    2003$814 $30,165
    2002$814 +12.5%$30,165
    2000$724 +20%$30,165
    1999$603 $30,165

    Find assessor info on the county website

    Neighborhood: Shanor-Northvue

    Nearby schools

    GreatSchools rating
    Schools provided by the listing agent
    • District: Butler

    Source: WPMLS. This data may not be complete. We recommend contacting the local school district to confirm school assignments for this home.

    Get pre-qualified for a loan
    At Zillow Home Loans, we can pre-qualify you in as little as 5 minutes with no impact to your credit score.

    An equal housing lender. NMLS #10287.