Skip main navigation
Sold for $450,000
  • $450,000

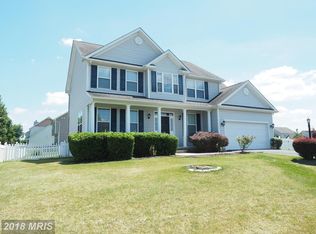
    103 Sequoia Dr, Inwood, WV 25428

    3beds
    4,058sqft
    Single Family Residence
    Built in 2008
    8,551 Square Feet Lot
    $476,700 Zestimate®
    $111/sqft
    $2,822 Estimated rent

    Home value

    $476,700

    $424,000 - $534,000

    $2,822/mo

    Zestimate® history
    Loading
    Loading...

    Owner options

    List your home for rent

    $2,822/mo

    Rent Zestimate®

    Find your next renter with Zillow Rental Manager. Plus, with online applications, you can quickly screen prospective tenants – for free.

    Learn more

    $2,822/mo

    Rent Zestimate®

    Refinance and save

    $2,650/mo

    Est. payment

    Refinancing to a lower rate could help reduce your monthly payments and save thousands over the life of the loan.

    See today's rates

    $2,650/mo

    Est. payment

    Explore your selling options

    Work with a Zillow partner agent

    Leverage their expertise and Zillow's premium Showcase listings to get your home seen by more buyers.

    Get started

    List with your own agent

    Get your home in front of millions of buyers by listing it on Zillow.

    Learn how to do it

    Sell it yourself

    Take full control of how buyers see your home on Zillow by listing For Sale by Owner (FSBO).

    List your home

    What's special

    Impressive stone fireplaceFully finished basementOpen floor planMain level livingHuge maintenance-free deckSoaring ceilingsGranite countertops
    Welcome to your future retreat of comfort and convenience in the sought after neighborhood of Webber Springs! This stylish home offers spacious living with three cozy bedrooms and an impressive three and a half bathrooms. Step inside to discover a space that blends modern touches with coziness and comfort. From the soaring ceilings, the impressive stone fireplace, and open floor plan, your new home ensures that you can entertain in style without missing a beat in conversation. The kitchen was updated in 2023 with beautiful granite countertops, and cabinets that are so new that they even still have the protective covers on them! For those who appreciate main level living, the primary bedroom provides the perfect answer with its large ensuite bathroom, and two walk-in closets ensuring an easy lifestyle. Not to be outdone, the home also features two upper-level bedrooms, and a fully finished basement with its own full bathroom. This versatile space is perfect for a home theater, fitness room, or a home office. And if that is not enough, check out these features: - All new water saver toilets installed 2023 - New microwave installed Sept. 2024 - HUGE Maintenance-Free Deck Located at the end of a quiet corner street, this home is not just about comfortable living, but also prime location. Close to schools, dining, shopping, and commuter routes, this home checks all the boxes. This property promises a blend of relaxation, privacy, and nearby conveniences. Capture the essence of easy living and make lasting memories in this beautiful home. Let your new adventure begin here!

    Zillow last checked:

    Listing updated:

    Listed by:

    Phyllis Guthrie 540-550-3062,

    Keller Williams Realty,

    Co-Listing Agent: Richard L Guthrie 540-303-3316,

    Keller Williams Realty

    Bought with:

    David Rotan, WVS230302932

    Pearson Smith Realty, LLC

    Source: Bright MLS,MLS#: WVBE2033422MLS Logo

    Facts & features

    Interior

    Bedrooms & bathrooms
    • Bedrooms: 3
    • Bathrooms: 4
    • Full bathrooms: 3
    • 1/2 bathrooms: 1
    • Main level bathrooms: 2
    • Main level bedrooms: 1
    Basement
    • Area: 942
    Heating
    • Heat Pump, Electric
    Cooling
    • Central Air, Electric
    Appliances
    • Included: Microwave, Built-In Range, Dishwasher, Dryer, Washer, Water Heater, Electric Water Heater
    • Laundry: Main Level, Laundry Room
    Features
    • Dining Area, Breakfast Area, Kitchen Island, Primary Bath(s), Entry Level Bedroom, Family Room Off Kitchen
    • Doors: Storm Door(s)
    • Windows: Window Treatments
    • Basement: Full,Sump Pump
    • Number of fireplaces: 1
    • Fireplace features: Gas/Propane, Mantel(s), Stone
    Interior area
    • Total structure area: 4,058
    • Total interior livable area: 4,058 sqft
    • Finished area above ground: 3,116
    • Finished area below ground: 942

    Property

    Parking
    • Total spaces: 2
    • Parking features: Garage Faces Front, Attached
    • Attached garage spaces: 2
    Accessibility
    • Accessibility features: None
    Features
    • Levels: Three
    • Stories: 3
    • Patio & porch: Deck
    • Pool features: None
    • Fencing: Back Yard
    Lot
    • Size: 8,551 sqft
    Details
    • Additional structures: Above Grade, Below Grade
    • Parcel number: 07 10H009500000000
    • Zoning: 101
    • Special conditions: Standard

    Construction

    Type & style
    • Home type: SingleFamily
    • Architectural style: Colonial
    • Property subtype: Single Family Residence
    Materials
    • Stone, Vinyl Siding
    • Foundation: Block, Passive Radon Mitigation
    Condition
    • New construction: No
    • Year built: 2008

    Utilities & green energy

    • Sewer: Public Sewer
    • Water: Public
    • Utilities for property: Cable

    Community & neighborhood

    Location
    • Region: Inwood
    • Subdivision: Webber Springs
    • Municipality: Mill Creek District

    HOA & financial

    HOA
    • Has HOA: Yes
    • HOA fee: $35 monthly
    • Association name: WEBBER SPRINGS OA

    Other

    Other facts
    • Listing agreement: Exclusive Right To Sell
    • Ownership: Fee Simple

    Price history

    DateEventPrice
    12/2/2024Sold$450,000$111/sqft
    Source: Bright MLS #WVBE2033422 Report a problem
    11/13/2024Contingent$450,000$111/sqft
    Source: Bright MLS #WVBE2033422 Report a problem
    10/8/2024Listed for sale$450,000+83.7%$111/sqft
    Source: Bright MLS #WVBE2033422 Report a problem
    12/18/2018Sold$245,000-5.7%$60/sqft
    Source: Public Record Report a problem
    10/11/2018Listed for sale$259,900+27%$64/sqft
    Source: Keller Williams Realty Eastern Panhandle #1008355798 Report a problem
    7/6/2018Sold$204,691-23.5%$50/sqft
    Source: Public Record Report a problem
    6/28/2018Listed for sale$267,500+41.5%$66/sqft
    Source: Premier LLC #1001954506 Report a problem
    10/4/2014Listing removed$189,000$47/sqft
    Source: ERA Liberty Realty #BE8383216 Report a problem
    6/21/2014Listed for sale$189,000$47/sqft
    Source: ERA Liberty Realty #BE8383216 Report a problem

    Public tax history

    YearProperty taxesTax assessment
    2025$2,941 -0.8%$241,920 +0.1%
    2024$2,965 -1.2%$241,620 +1.7%
    2023$3,001 +15.4%$237,480 +6.3%
    2022$2,600 $223,440 +5.6%
    2021-- $211,560 +4.2%
    2020-- $202,980 +0.9%
    2019$4,755 +2%$201,120 +2.2%
    2018$4,661 +6.7%$196,800 +7.4%
    2017$4,368 +0.2%$183,240 +1.1%
    2016$4,358 -0.6%$181,200 +2.1%
    2015$4,383 -6.3%$177,480 -6.1%
    2014$4,679 +24.2%$188,940 +19.4%
    2013$3,768 $158,280 +3.7%
    2012$3,768 +23%$152,580 -38.9%
    2011$3,063 -0.1%$249,660 -2.6%
    2010$3,067 +3.7%$256,380 -2.9%
    2009$2,957 $264,000

    Find assessor info on the county website

    Neighborhood: 25428

    Nearby schools

    GreatSchools rating
    Schools provided by the listing agent
    • District: Berkeley County Schools

    Source: Bright MLS. This data may not be complete. We recommend contacting the local school district to confirm school assignments for this home.

    Get a cash offer in 3 minutes
    Find out how much your home could sell for in as little as 3 minutes with a no-obligation cash offer.
    Estimated market value
    $476,700
    Get a cash offer in 3 minutes
    Find out how much your home could sell for in as little as 3 minutes with a no-obligation cash offer.
    Estimated market value
    $476,700