This magnificent custom-built eastern facing home in the prestigious Rivermist II subdivision offers an expansive 10,503 sq ft of luxurious living space, including a fully finished walk-out basement. The home's impressive entrance features a charming paver brick walkway and professionally landscaped yard, leading to exquisite leaded glass double entry doors. Inside, the grand foyer is adorned with marble tile, dual entry closets, an elegant curved staircase with iron spindles, and a refined crystal chandelier. The sophisticated wood-paneled den boasts a coffered ceiling, while the adjacent library, complete with leaded glass doors, transoms, custom built-in cabinetry, and additional leaded glass French doors, adds a touch of timeless elegance. The gourmet kitchen is a chef's dream, featuring granite countertops, a Sub-Zero refrigerator, dual wall ovens, a gas cooktop with range hood, an island with seating, and a two-sided fireplace that seamlessly connects the kitchen to the four-seasons hearth room. The first floor also includes a laundry/mud room with a sink, a walk-in pantry, a butler's pantry with a bar sink, two powder rooms, and an expansive family room. The luxurious master suite offers a private retreat with hardwood flooring, a remarkable separate sitting room with a dual-sided fireplace, a spacious walk-in closet, and a spa-like en suite bathroom. Three additional generously-sized bedrooms, each with their own seating areas, walk-in closets, private bathrooms, and shared Jack-and-Jill baths, complete the second floor. The finished walk-out basement is an entertainer's paradise, featuring a full bar, two fireplaces, a pool table/gaming area, an exercise room, a theater room, a fifth bedroom, a sauna, a substantial cedar closet room, a full bathroom with a dual vanity, and a second complete kitchen with eating space. This versatile area can also serve as an ideal in-law or nanny suite. Step outside to your private rear yard, where you can enjoy the serene garden space on the newly installed & trex composite double-story lighted deck and railings with pond and waterfall views, and a new beacon hill smooth patio with built in gas firepit, a recently installed Da Vincu Bellaforte Shake roof, gutters and downspout from 2020. The home is equipped with surround sound and offers a three-car attached garage. Located in the award-winning Naperville CUSD 203 school district and just steps away from McDonald Farm Conservation Area and Knoch Knolls Nature Center and Park, this exceptional property is ready to become the backdrop for a lifetime of memories.
Closed
$1,610,000
103 Settlers Dr, Naperville, IL 60565
5beds
7,144sqft
Single Family Residence
Built in 2000
0.49 Acres Lot
$1,994,800 Zestimate®
$225/sqft
$7,003 Estimated rent
Home value
$1,994,800
$1.84M - $2.19M
$7,003/mo
Zestimate® history
Owner options
List your home for rent
$7,003/mo
Rent Zestimate®
Find your next renter with Zillow Rental Manager. Plus, with online applications, you can quickly screen prospective tenants – for free.
$7,003/mo
Rent Zestimate®
Refinance and save
$12,218/mo
Est. payment
Refinancing to a lower rate could help reduce your monthly payments and save thousands over the life of the loan.
$12,218/mo
Est. payment
Explore your selling options
Work with a Zillow partner agent
Leverage their expertise and Zillow's premium Showcase listings to get your home seen by more buyers.
Get startedList with your own agent
Get your home in front of millions of buyers by listing it on Zillow.
Learn how to do itSell it yourself
Take full control of how buyers see your home on Zillow by listing For Sale by Owner (FSBO).
List your homeWhat's special
Zillow last checked:
Listing updated:
Listed by:
Mike Berg 888-276-9959,
Berg Properties
Bought with:
Elizabeth Heavener
Keller Williams Infinity
Source: MRED as distributed by MLS GRID,MLS#: 12142284
Facts & features
Interior
Bedrooms & bathrooms
- Bedrooms: 5
- Bathrooms: 6
- Full bathrooms: 4
- 1/2 bathrooms: 2
Rooms
- Room types: Kitchen, Bedroom 5, Den, Exercise Room, Foyer, Great Room, Library, Pantry, Sitting Room, Heated Sun Room, Theatre Room, Walk In Closet, Other Room
Primary bedroom
- Features: Flooring (Hardwood), Bathroom (Full)
- Level: Second
- Area: 625 Square Feet
- Dimensions: 25X25
Bedroom 2
- Features: Flooring (Carpet)
- Level: Second
- Area: 252 Square Feet
- Dimensions: 18X14
Bedroom 3
- Features: Flooring (Carpet)
- Level: Second
- Area: 208 Square Feet
- Dimensions: 16X13
Bedroom 4
- Features: Flooring (Carpet)
- Level: Second
- Area: 288 Square Feet
- Dimensions: 18X16
Bedroom 5
- Features: Flooring (Carpet)
- Level: Basement
- Area: 168 Square Feet
- Dimensions: 14X12
Den
- Features: Flooring (Hardwood)
- Level: Main
- Area: 288 Square Feet
- Dimensions: 18X16
Dining room
- Features: Flooring (Hardwood)
- Level: Main
- Area: 224 Square Feet
- Dimensions: 16X14
Exercise room
- Features: Flooring (Carpet)
- Level: Basement
- Area: 320 Square Feet
- Dimensions: 20X16
Family room
- Features: Flooring (Carpet)
- Level: Main
- Area: 594 Square Feet
- Dimensions: 27X22
Foyer
- Features: Flooring (Marble)
- Level: Main
- Area: 322 Square Feet
- Dimensions: 23X14
Great room
- Features: Flooring (Carpet)
- Level: Basement
- Area: 770 Square Feet
- Dimensions: 35X22
Other
- Features: Flooring (Hardwood)
- Level: Main
- Area: 208 Square Feet
- Dimensions: 16X13
Kitchen
- Features: Kitchen (Eating Area-Breakfast Bar, Eating Area-Table Space, Island, Pantry-Butler, Pantry-Walk-in), Flooring (Hardwood)
- Level: Main
- Area: 600 Square Feet
- Dimensions: 30X20
Kitchen 2nd
- Features: Flooring (Ceramic Tile)
- Level: Basement
- Area: 252 Square Feet
- Dimensions: 18X14
Laundry
- Features: Flooring (Ceramic Tile)
- Level: Main
- Area: 81 Square Feet
- Dimensions: 9X9
Library
- Features: Flooring (Hardwood)
- Level: Main
- Area: 266 Square Feet
- Dimensions: 19X14
Living room
- Features: Flooring (Hardwood)
- Level: Main
- Area: 306 Square Feet
- Dimensions: 18X17
Sitting room
- Features: Flooring (Hardwood)
- Level: Second
- Area: 208 Square Feet
- Dimensions: 16X13
Other
- Features: Flooring (Carpet)
- Level: Basement
- Area: 450 Square Feet
- Dimensions: 25X18
Heating
- Natural Gas, Forced Air
Cooling
- Central Air, Zoned
Appliances
- Included: Double Oven, Microwave, Dishwasher, Refrigerator, High End Refrigerator, Bar Fridge, Washer, Dryer, Disposal, Stainless Steel Appliance(s), Wine Refrigerator, Cooktop, Range Hood
- Laundry: Main Level, Sink
Features
- Cathedral Ceiling(s), Sauna, Wet Bar, In-Law Floorplan, Built-in Features, Walk-In Closet(s)
- Flooring: Hardwood
- Windows: Screens
- Basement: Finished,Exterior Entry,Full,Walk-Out Access
- Number of fireplaces: 6
- Fireplace features: Double Sided, Gas Log, Gas Starter, Family Room, Living Room, Master Bedroom, Basement, Other
Interior area
- Total structure area: 10,503
- Total interior livable area: 7,144 sqft
- Finished area below ground: 3,359
Property
Parking
- Total spaces: 3
- Parking features: Concrete, Garage Door Opener, On Site, Garage Owned, Attached, Garage
- Attached garage spaces: 3
- Has uncovered spaces: Yes
Accessibility
- Accessibility features: No Disability Access
Features
- Stories: 3
- Patio & porch: Deck, Patio
- On waterfront: Yes
- Waterfront features: Pond
Lot
- Size: 0.49 Acres
- Dimensions: 111X220X98X232
- Features: Landscaped
Details
- Parcel number: 1202064030230000
- Special conditions: List Broker Must Accompany
Construction
Type & style
- Home type: SingleFamily
- Architectural style: Traditional
- Property subtype: Single Family Residence
Materials
- Brick, Stone
- Foundation: Concrete Perimeter
- Roof: Shake
Condition
- New construction: No
- Year built: 2000
Utilities & green energy
- Electric: Circuit Breakers, 200+ Amp Service
- Sewer: Public Sewer
- Water: Public
Community & HOA
Community
- Features: Lake, Curbs, Sidewalks, Street Lights, Street Paved
- Subdivision: Rivermist Ii
HOA
- Has HOA: Yes
- Services included: Insurance, Other
- HOA fee: $2,500 annually
Location
- Region: Naperville
Financial & listing details
- Price per square foot: $225/sqft
- Tax assessed value: $1,994,490
- Annual tax amount: $38,014
- Date on market: 10/31/2024
- Listing terms: Conventional
- Ownership: Fee Simple w/ HO Assn.
Price history
| Date | Event | Price |
|---|---|---|
| 10/31/2024 | Sold | $1,610,000+18.4%$225/sqft |
Source:  MRED as distributed by MLS GRID #12142284 Report a problem MRED as distributed by MLS GRID #12142284 Report a problem | ||
| 2/8/2021 | Listing removed | -- |
Source: MRED as distributed by MLS GRID #10737171 Report a problem | ||
| 4/22/2020 | Price change | $1,360,000+0.7%$190/sqft |
Source: Compass #10695993 Report a problem | ||
| 2/26/2020 | Listed for sale | $1,350,000+5.9%$189/sqft |
Source: Compass #10632059 Report a problem | ||
| 11/20/2015 | Sold | $1,275,000-4.1%$178/sqft |
Source: MRED as distributed by MLS GRID #08945042 Report a problem | ||
| 4/5/2015 | Pending sale | $1,329,000$186/sqft |
Source: RE/MAX Action #08737347 Report a problem | ||
| 3/19/2015 | Price change | $1,329,000-1.5%$186/sqft |
Source: RE/MAX Action #08737347 Report a problem | ||
| 10/30/2014 | Price change | $1,349,000-3.6%$189/sqft |
Source: RE/MAX Action #08737347 Report a problem | ||
| 9/26/2014 | Price change | $1,399,000-0.1%$196/sqft |
Source: RE/MAX Action #08737347 Report a problem | ||
| 8/25/2014 | Price change | $1,399,900-2.1%$196/sqft |
Source: Redfin Corporation #08609517 Report a problem | ||
| 5/9/2014 | Listed for sale | $1,429,900+0%$200/sqft |
Source: Redfin Corporation #08609517 Report a problem | ||
| 2/3/2014 | Listing removed | $1,429,899$200/sqft |
Source: ERA Team Feinstein, LLC #08338170 Report a problem | ||
| 1/1/2014 | Price change | $1,429,8990%$200/sqft |
Source: ERA Team Feinstein, LLC #08338170 Report a problem | ||
| 8/9/2013 | Price change | $1,429,900-4.6%$200/sqft |
Source: ERA Team Feinstein LLC #08338170 Report a problem | ||
| 5/10/2013 | Listed for sale | $1,499,000-6.3%$210/sqft |
Source: ERA Jensen & Feinstein Realtors LLC #08338170 Report a problem | ||
| 12/12/2012 | Listing removed | $1,599,000$224/sqft |
Source: Coldwell Banker Residential Brokerage - Naperville #08064481 Report a problem | ||
| 4/7/2012 | Price change | $1,599,000-1.6%$224/sqft |
Source: Ryan Hill Realty #07869482 Report a problem | ||
| 1/28/2012 | Price change | $1,625,000-4.4%$227/sqft |
Source: Ryan Hill Realty #07869482 Report a problem | ||
| 8/1/2011 | Listed for sale | $1,699,000+430.9%$238/sqft |
Source: Ryan Hill Realty #07869482 Report a problem | ||
| 1/29/1999 | Sold | $320,000+68.4%$45/sqft |
Source: Public Record Report a problem | ||
| 2/7/1997 | Sold | $190,000$27/sqft |
Source: Public Record Report a problem | ||
Public tax history
| Year | Property taxes | Tax assessment |
|---|---|---|
| 2024 | $42,377 +3.9% | $664,830 +11.1% |
| 2023 | $40,780 +7.3% | $598,191 +7.1% |
| 2022 | $38,014 +7% | $558,641 +7% |
| 2021 | $35,539 +3.8% | $522,338 +3.4% |
| 2020 | $34,229 +3.4% | $505,162 +5% |
| 2019 | $33,102 +4.7% | $481,106 +4.5% |
| 2018 | $31,630 +3.7% | $460,477 +5.5% |
| 2017 | $30,501 -0.8% | $436,471 +0.8% |
| 2016 | $30,748 -0.8% | $432,800 +7.6% |
| 2015 | $30,994 | $402,100 |
| 2014 | $30,994 +1.7% | $402,100 |
| 2013 | $30,461 +7% | $402,100 |
| 2012 | $28,471 +3% | $402,100 -5% |
| 2011 | $27,636 -4.3% | $423,200 -10% |
| 2010 | $28,887 +3.4% | $470,200 -3% |
| 2009 | $27,950 +1.6% | $484,700 |
| 2008 | $27,504 | $484,700 +4.1% |
| 2007 | -- | $465,400 +5% |
| 2006 | $25,940 -3.5% | $443,200 |
| 2005 | $26,883 -3.4% | $443,200 |
| 2004 | $27,821 -1.7% | $443,200 -0.5% |
| 2003 | $28,303 +3.7% | $445,500 +4.9% |
| 2002 | $27,284 +17% | $424,500 +16.9% |
| 2001 | $23,329 +57.3% | $363,100 +48.1% |
| 2000 | $14,829 | $245,205 |
Find assessor info on the county website
Neighborhood: 60565
Nearby homes

- $1,814,6004 bd7 ba6.3k sqft107 Settlers Dr, Naperville, IL 60565Off Market
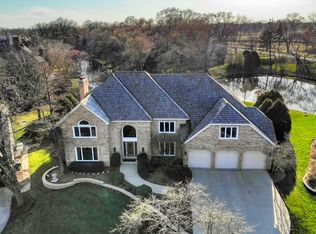
- $1,005,7006 bd4 ba5.3k sqft2471 W West Branch Ct, Naperville, IL 60565Off Market
- $369-- bd-- ba-- sqftSettlers Dr, Naperville, IL 60565Off Market
- $1,147,3004 bd5 ba4.6k sqft2475 W Branch Ct, Naperville, IL 60565Off Market
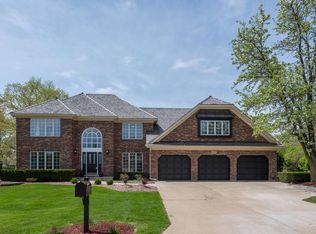
- $825,0005 bd4 ba5.3k sqft2471 W Branch Ct, Naperville, IL 60565Sold
- $1,467,3005 bd6 ba5.3k sqft111 Settlers Dr, Naperville, IL 60565Off Market
- $608,800-- bd2 ba2.3k sqft10S293 Knoch Knolls Rd, Naperville, IL 60565Off Market
- $3-- bd-- ba-- sqftRivermist Ct, Naperville, IL 60565Off Market
Nearby schools
GreatSchools rating
- 9/10Kingsley Elementary SchoolGrades: K-5Distance: 0.3 mi
- 9/10Lincoln Jr High SchoolGrades: 6-8Distance: 2.1 mi
- 9/10Naperville Central High SchoolGrades: 9-12Distance: 3.7 mi
Schools provided by the listing agent
- Elementary: Kingsley Elementary School
- Middle: Lincoln Junior High School
- High: Naperville Central High School
- District: 203
Source: MRED as distributed by MLS GRID. This data may not be complete. We recommend contacting the local school district to confirm school assignments for this home.
Get a cash offer in 3 minutes
Find out how much your home could sell for in as little as 3 minutes with a no-obligation cash offer.
Estimated market value
$1,994,800
Get a cash offer in 3 minutes
Find out how much your home could sell for in as little as 3 minutes with a no-obligation cash offer.
Estimated market value
$1,994,800
- Illinois
- Will County
- Naperville
- 60565
- 103 Settlers Dr
Nearby cities
Nearby neighborhoods
Nearby zip codes
Other Naperville Topics
