Stunning estate home in highly sought-after Breakaway Trails! Discover this massive 5-bedroom, 4-bathroom heated pool home with over 4,000 square feet of living space nestled on an expansive estate lot in the prestigious and gated Breakaway Trails community. Located on a quiet street, the curb appeal immediately impresses with mature, tasteful landscaping and is enhanced by a circular driveway with ample parking for guests and family.
Upon entering the home through the over-sized glass French doors, guests immediately feel a sense of grandeur with 10' ceilings throughout, custom column accents, and tasteful craftsman trim. The open-concept layout features a family room that converges seamlessly with a grand kitchen designed for effortless entertaining. The kitchen is the heart of the home and is a chef's dream, featuring an oversized island, gleaming granite countertops, and state-of-the-art GE Profile appliances—including a double oven for gourmet creations......MORE The wet bar features frosted glass cabinetry and comes equipped with a wine cooler and ice maker. With 42-inch upper cabinetry providing ample storage, a large walk-in pantry, and a built-in desk area perfect for meal planning or remote work, every detail has been meticulously curated for modern living. The split floor plan makes the luxurious primary suite a quiet sanctuary, where elegant updated flooring flows seamlessly from the main living area, creating a harmonious and inviting ambiance. The fully remodeled primary bath is reminiscent of a spa, with a generous walk-in closet, his and her sinks, private water closet, and abundant custom cabinetry. The spacious glass-enclosed shower features floor-to-ceiling tile with a bench and includes dual shower heads. Versatility is key in this thoughtfully designed home. A separate in-law suite/bonus room with its own separate entrance to the pool and patio provides privacy and flexibility for extended family or guests, while a dedicated office spacecomplete with French doors and a wet barensures an ideal setting for work or study. Outdoor living is equally impressive. The property offers not one, but two distinct outdoor retreats: an enormous, open patio perfect for hosting lively gatherings or outdoor dining, and a serene screened pool area. An outdoor shower and a fully fenced yard further enhance the outdoor experience, with plenty of space in the backyard for outdoor hobbies. Additional features include a combined laundry and mudroom with large built-in cabinets. Community amenities include access to a clubhouse, pool, pickleball courts, soccer fields, and a playground, all located in a vibrant setting only 10 minutes from the beach and just over an hour from Orlando International Airport. Experience luxury, comfort, and impeccable style in every detail of this magnificent home. Schedule your private tour today and prepare to be captivated by all that it has to offer! All information recorded in the MLS is intended to be accurate but cannot be guaranteed.
Closed
$769,900
103 Shadowcreek Way, Ormond Beach, FL 32174
5beds
4,003sqft
Single Family Residence, Residential
Built in 1990
0.42 Acres Lot
$769,300 Zestimate®
$192/sqft
$4,026 Estimated rent
Home value
$769,300
$692,000 - $854,000
$4,026/mo
Zestimate® history
Owner options
List your home for rent
$4,026/mo
Rent Zestimate®
Find your next renter with Zillow Rental Manager. Plus, with online applications, you can quickly screen prospective tenants – for free.
$4,026/mo
Rent Zestimate®
Refinance and save
$5,786/mo
Est. payment
Refinancing to a lower rate could help reduce your monthly payments and save thousands over the life of the loan.
$5,786/mo
Est. payment
Explore your selling options
Work with a Zillow partner agent
Leverage their expertise and Zillow's premium Showcase listings to get your home seen by more buyers.
Get startedList with your own agent
Get your home in front of millions of buyers by listing it on Zillow.
Learn how to do itSell it yourself
Take full control of how buyers see your home on Zillow by listing For Sale by Owner (FSBO).
List your homeWhat's special
Serene screened pool areaFully fenced yardOversized islandDedicated office spaceGleaming granite countertopsBuilt-in desk areaOver-sized glass french doors
Zillow last checked:
Listing updated:
Listed by:
Clint Bagwell 386-276-0427,
Realty Pros Assured
Bought with:
non member
Nonmember office
Source: DBAMLS,MLS#: 1209135
Facts & features
Interior
Bedrooms & bathrooms
- Bedrooms: 5
- Bathrooms: 4
- Full bathrooms: 4
Bedroom 1
- Level: Main
- Area: 304 Square Feet
- Dimensions: 19.00 x 16.00
Bathroom 2
- Level: Main
- Area: 168.75 Square Feet
- Dimensions: 12.50 x 13.50
Bathroom 3
- Level: Main
- Area: 168.75 Square Feet
- Dimensions: 12.50 x 13.50
Bathroom 4
- Level: Main
- Area: 132 Square Feet
- Dimensions: 12.00 x 11.00
Dining room
- Level: Main
- Area: 176 Square Feet
- Dimensions: 16.00 x 11.00
Family room
- Level: Main
- Area: 290 Square Feet
- Dimensions: 14.50 x 20.00
Great room
- Level: Main
- Area: 500 Square Feet
- Dimensions: 12.50 x 40.00
Kitchen
- Level: Main
- Area: 224 Square Feet
- Dimensions: 16.00 x 14.00
Living room
- Level: Main
- Area: 256.5 Square Feet
- Dimensions: 13.50 x 19.00
Office
- Level: Main
- Area: 137.5 Square Feet
- Dimensions: 12.50 x 11.00
Utility room
- Level: Main
- Area: 78 Square Feet
- Dimensions: 6.00 x 13.00
Heating
- Central
Cooling
- Central Air, Multi Units
Appliances
- Included: Refrigerator, Microwave, Electric Cooktop, Double Oven, Dishwasher
- Laundry: Electric Dryer Hookup, In Unit
Features
- Breakfast Bar, Built-in Features, Ceiling Fan(s), Eat-in Kitchen, Entrance Foyer, Guest Suite, His and Hers Closets, In-Law Floorplan, Kitchen Island, Pantry, Primary Bathroom - Shower No Tub, Split Bedrooms, Walk-In Closet(s), Wet Bar
- Flooring: Carpet, Tile, Wood
- Windows: Skylight(s)
- Number of fireplaces: 1
- Fireplace features: Wood Burning
Interior area
- Total structure area: 5,192
- Total interior livable area: 4,003 sqft
Property
Parking
- Total spaces: 2
- Parking features: Attached, Garage
- Attached garage spaces: 2
Accessibility
- Accessibility features: Accessible Bedroom
Features
- Levels: One
- Stories: 1
- Patio & porch: Awning(s), Covered, Front Porch, Patio, Porch, Rear Porch, Screened
- Pool features: In Ground, Electric Heat, Screen Enclosure
- Fencing: Fenced,Vinyl
Lot
- Size: 0.42 Acres
- Dimensions: 140 x 117
- Features: Sprinklers In Front, Sprinklers In Rear
Details
- Parcel number: 412604000040
Construction
Type & style
- Home type: SingleFamily
- Architectural style: Ranch
- Property subtype: Single Family Residence, Residential
Materials
- Block, Concrete, Stucco
- Foundation: Slab
- Roof: Shingle
Condition
- Updated/Remodeled
- New construction: No
- Year built: 1990
Utilities & green energy
- Water: Public
- Utilities for property: Cable Available, Cable Connected, Electricity Available, Electricity Connected, Sewer Connected, Water Available, Water Connected
Community & HOA
Community
- Security: 24 Hour Security, Gated with Guard, Security Gate, Smoke Detector(s)
- Subdivision: Breakaway Trails
HOA
- Has HOA: Yes
- Amenities included: Clubhouse, Gated, Park, Playground, Pool, Security, Tennis Court(s)
- Services included: Security
- HOA fee: $430 quarterly
Location
- Region: Ormond Beach
Financial & listing details
- Price per square foot: $192/sqft
- Tax assessed value: $669,248
- Annual tax amount: $4,604
- Date on market: 2/7/2025
- Listing terms: Cash,Conventional,FHA,VA Loan
- Electric utility on property: Yes
- Road surface type: Paved
Price history
| Date | Event | Price |
|---|---|---|
| 4/18/2025 | Sold | $769,900$192/sqft |
Source:  DBAMLS #1209135 Report a problem DBAMLS #1209135 Report a problem | ||
| 3/18/2025 | Pending sale | $769,900$192/sqft |
Source: DBAMLS #1209135 Report a problem | ||
| 3/10/2025 | Price change | $769,900-2.5%$192/sqft |
Source: DBAMLS #1209135 Report a problem | ||
| 2/7/2025 | Listed for sale | $789,900+21.5%$197/sqft |
Source: DBAMLS #1209135 Report a problem | ||
| 10/25/2021 | Sold | $650,000$162/sqft |
Source: DBAMLS #1086556 Report a problem | ||
Public tax history
| Year | Property taxes | Tax assessment |
|---|---|---|
| 2025 | $4,793 +4.1% | $669,248 +105.3% |
| 2024 | $4,604 +2.6% | $325,910 +3% |
| 2023 | $4,486 -44% | $316,418 -35.2% |
| 2022 | $8,004 | $488,495 +67.9% |
| 2021 | -- | $290,885 +1.4% |
| 2020 | $4,317 | $286,869 +2.3% |
| 2019 | $4,317 +1.8% | $280,419 +1.9% |
| 2018 | $4,242 -0.5% | $275,190 +2.1% |
| 2017 | $4,265 -2% | $269,530 +2.1% |
| 2016 | $4,350 -1.3% | $263,986 +0.7% |
| 2015 | $4,407 -2.5% | $262,151 +0.8% |
| 2014 | $4,520 | $260,070 +1.5% |
| 2013 | -- | $256,227 +1.7% |
| 2012 | -- | $251,944 -0.9% |
| 2011 | -- | $254,109 -2.8% |
| 2010 | -- | $261,546 -4.9% |
| 2009 | -- | $275,002 +3.1% |
| 2007 | -- | $266,725 +41.7% |
| 2006 | -- | $188,167 +6.1% |
| 2005 | -- | $177,365 +3% |
| 2004 | -- | $172,199 +1.9% |
| 2003 | -- | $168,988 +2.4% |
| 2002 | -- | $165,027 +1.6% |
| 2001 | -- | $162,429 +3% |
| 2000 | -- | $157,699 |
Find assessor info on the county website
Neighborhood: 32174
Nearby homes
- $777,2005 bd5 ba5k sqft101 Shadowcreek Way, Ormond Beach, FL 32174Off Market
- $550,0004 bd3 ba2.6k sqft105 Shadowcreek Way, Ormond Beach, FL 32174Sold
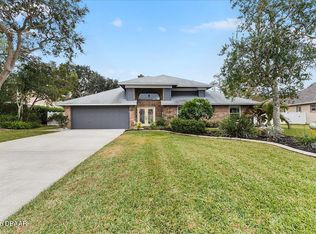
- $551,4004 bd3 ba3.8k sqft6 Crescent Lake Way, Ormond Beach, FL 32174Off Market

- $722,774-- sqft4 Crescent Lake Way, Ormond Beach, FL 32174Off Market
- $539,2004 bd2 ba2.2k sqft8 Crescent Lake Way, Ormond Beach, FL 32174Off Market
- $663,5004 bd3 ba2.7k sqft106 Shadowcreek Way, Ormond Beach, FL 32174Off Market
- $543,0005 bd4 ba2.7k sqft107 Shadowcreek Way, Ormond Beach, FL 32174Off Market
- $696,5005 bd3 ba3.5k sqft102 Shadowcreek Way, Ormond Beach, FL 32174Off Market
Nearby schools
GreatSchools rating
- 6/10Pathways Elementary SchoolGrades: PK-5Distance: 1.3 mi
- 5/10David C Hinson Sr Middle SchoolGrades: 6-8Distance: 3.3 mi
- 4/10Mainland High SchoolGrades: 9-12Distance: 7.1 mi
Schools provided by the listing agent
- Elementary: Pathways
- Middle: Hinson
- High: Mainland
Source: DBAMLS. This data may not be complete. We recommend contacting the local school district to confirm school assignments for this home.
Get a cash offer in 3 minutes
Find out how much your home could sell for in as little as 3 minutes with a no-obligation cash offer.
Estimated market value
$769,300
Get a cash offer in 3 minutes
Find out how much your home could sell for in as little as 3 minutes with a no-obligation cash offer.
Estimated market value
$769,300
- Florida
- Volusia County
- Ormond Beach
- 32174
- 103 Shadowcreek Way
