Skip main navigation
Off market
Street View
  • $819,100

    103 Shadowood Dr, Johnson City, TN 37604

    5beds
    4,600sqft
    SingleFamily
    Built in 2005
    0.5 Acres Lot
    $819,100 Zestimate®
    $178/sqft
    $4,252 Estimated rent

    Home value

    $819,100

    $762,000 - $885,000

    $4,252/mo

    Zestimate® history
    Loading
    Loading...

    Owner options

    List your home for rent

    $4,252/mo

    Rent Zestimate®

    Find your next renter with Zillow Rental Manager. Plus, with online applications, you can quickly screen prospective tenants – for free.

    Learn more

    $4,252/mo

    Rent Zestimate®

    Refinance and save

    $4,807/mo

    Est. payment

    Refinancing to a lower rate could help reduce your monthly payments and save thousands over the life of the loan.

    See today's rates

    $4,807/mo

    Est. payment

    Explore your selling options

    Work with a Zillow partner agent

    Leverage their expertise and Zillow's premium Showcase listings to get your home seen by more buyers.

    Get started

    List with your own agent

    Get your home in front of millions of buyers by listing it on Zillow.

    Learn how to do it

    Sell it yourself

    Take full control of how buyers see your home on Zillow by listing For Sale by Owner (FSBO).

    List your home

    What's special

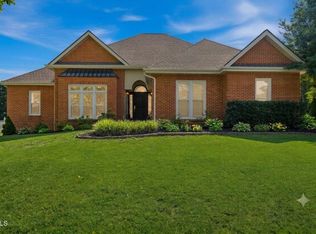
    Unsurpassed quality and attention to EVERY detail! This striking home located in prestigious Shadowood subdivision offers amenities that the most discerning buyer would truly appreciate. Just a sample of those amenities are: A custom eat-in kitchen with Silestone countertops, Kraftmaid cabinetry, Whirlpool stainless appliances including double ovens, gas cooktop, microwave and Designer-fit refrigerator and a stainless undermount sink. Family room w/remote-controlled stacked stone gas fireplace and gleaming hardwood floors. Formal dining room w/decorative niche for china cabinet. Wonderful sunroom. Heavy mouldings throughout main. Beautiful main level master suite has master bath with Silestone his & her vanities, Kraftmaid cabinetry a two person spa tub an oversized tiled shower and a Schulte custom closet that any woman would appreciate! Upstairs you will find 4 additional bedrooms including a 2nd master, 3.5 baths a second laundry room and a HUGE family room w/gorgeous bead-board ceiling, a butlers pantry with Silestone countertops, fridge, microwave and a sink, a remote-controls fireplace and pre-wired for surround sound entertainment system. A few other amenities worth noting are: An impeccable finished oversized garage with plenty of room for shelving a workbench and storage, dual 14 SEER heat pumps an economical "Rinnai" hot water system, security & intercom systems, custom easy-tilt insulated windows, custom insulated exterior doors, solid-core interior doors, "sound-proofing" insulation between interior walls, custom built-ins, beautiful stone masonry and a professionally landscaped lawn. All information contained herein is subject to buyers verification.

    This property is off market, which means it's not currently listed for sale or rent on Zillow. This may be different from what's available on other websites or public sources.
    Facts & features

    Interior

    Bedrooms & bathrooms
    • Bedrooms: 5
    • Bathrooms: 6
    • Full bathrooms: 5
    • 1/2 bathrooms: 1
    Heating
    • Heat pump, Gas
    Cooling
    • Central
    Features
    • Flooring: Carpet, Hardwood
    • Has fireplace: Yes
    Interior area
    • Total interior livable area: 4,600 sqft

    Property

    Parking
    • Parking features: Garage - Attached
    Features
    • Exterior features: Stone
    Lot
    • Size: 0.5 Acres
    Details
    • Parcel number: 029KC12700000

    Construction

    Type & style
    • Home type: SingleFamily
    Materials
    • Foundation: Footing
    • Roof: Shake / Shingle
    Condition
    • Year built: 2005

    Community & HOA

    HOA
    • Has HOA: Yes
    • HOA fee: $18 monthly
    Location
    • Region: Johnson City

    Financial & listing details

    • Price per square foot: $178/sqft
    • Tax assessed value: $754,900
    • Annual tax amount: $5,829

    Price history

    DateEventPrice
    12/14/2012Sold$445,000-3.2%$97/sqft
    Source: TVRMLS #322885 Report a problem
    8/2/2012Listed for sale$459,900+2.9%$100/sqft
    Source: CENTURY 21 PRO-SERVICE REALTORS #322885 Report a problem
    4/5/2007Sold$447,000+1177.1%$97/sqft
    Source: Public Record Report a problem
    7/19/2004Sold$35,000$8/sqft
    Source: Public Record Report a problem

    Public tax history

    YearProperty taxesTax assessment
    2025$5,829 +0.8%$188,725
    2024$5,783 +3.3%$188,725 +39.2%
    2023$5,598 +20.8%$135,550 +13.5%
    2022$4,633 $119,400
    2021$4,633 +0.5%$119,400
    2020$4,609 +79.5%$119,400
    2019$2,567 $119,400 +7.4%
    2018-- $111,125
    2017$4,745 $111,125
    2016$4,745 +10.9%$111,125
    2015$4,278 +6.9%$111,125
    2014$4,000 $111,125
    2013-- $111,125 +9.9%
    2011$3,521 +0.9%$101,075
    2010$3,491 $101,075
    2009$3,491 $101,075
    2008-- $101,075 +15.6%
    2007$3,741 +8.9%$87,400
    2006$3,435 +877.2%$87,400 +844.9%
    2005$352 $9,250
    2004$352 -6.9%$9,250
    2003$377 $9,250 +2.8%
    2001-- $9,000 -75%
    2000-- $36,000
    Find assessor info on the county website

    Neighborhood: Shadowood

    Nearby schools

    GreatSchools rating
    Schools provided by the listing agent
    • Elementary: TOWNE ACRES
    • Middle: INDIAN TRAIL
    • High: SCIENCE HILL

    Source: The MLS. This data may not be complete. We recommend contacting the local school district to confirm school assignments for this home.

    Get a cash offer in 3 minutes
    Find out how much your home could sell for in as little as 3 minutes with a no-obligation cash offer.
    Estimated market value
    $819,100
    Get a cash offer in 3 minutes
    Find out how much your home could sell for in as little as 3 minutes with a no-obligation cash offer.
    Estimated market value
    $819,100