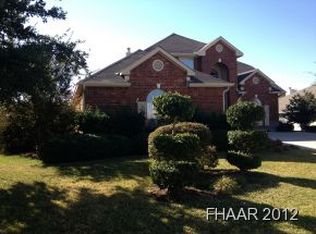
Is your family larger than life? 103 Shawnee has room for that! With over 4,000 sf, this home is MOVE IN READY and LOADED with updates! This beautifully maintained home has plenty of room for those overflowing toy boxes with its graciously sized bedrooms (and multiple walk-in closets), 2 living areas, 2 dining areas and a loft big enough to furnish an abundance of games so you won't have to hear "I'm bored" all summer! Don't stress over letting the baby crawl around on flooring with "who-knows-what" has been spilled on it. We've got that covered, too! With all new carpet and luxury vinyl plank throughout, that's one less thing you have to worry about! The property has also had a fresh coat of 2 tone paint! With the new HVAC installed last year (2025), you won't have to worry about the heat melting that new paint off the walls, either! Summer showers? No problem! The new roof (installed Dec. 2024) won't put a "damper" on days you're stuck inside. Are the in-laws coming to stay a while? Guess what? The second primary suite (located upstairs) makes that super convenient! Tired of being inside? 103 Shawnee has a covered patio for that in its private backyard and several mature trees to keep that trampoline or swing set out of the sun! Snack time is easy in the chef's dream kitchen! Granite countertops and stainless steel appliances make cleaning all those dirty little hand prints a breeze! This property is located in the well established Skipcha Mountain Estates community, and is just minutes away from I-14, providing easy access to shopping, dining, entertainment, and Ft. Hood.
Closed
Zillow last checked:
Listing updated:
Bought with:
Ronald Eric Chipkin, TREC #0437249
Casa Realty
, TREC #null
Source: Central Texas MLS,MLS#: 616653 Originating MLS: Fort Hood Area Association of REALTORS
Originating MLS: Fort Hood Area Association of REALTORSPrice history
| Date | Event | Price |
|---|---|---|
| 7/24/2026 | Sold | -- |
Source:  Central Texas MLS #616653 Report a problem Central Texas MLS #616653 Report a problem | ||
| 7/6/2026 | Pending sale | $415,000$102/sqft |
Source: Central Texas MLS #616653 Report a problem | ||
| 6/26/2026 | Contingent | $415,000$102/sqft |
Source: Central Texas MLS #616653 Report a problem | ||
| 6/26/2026 | Price change | $415,000+3.8%$102/sqft |
Source: Central Texas MLS #616653 Report a problem | ||
| 6/19/2026 | Listed for sale | $400,000+53.9%$98/sqft |
Source: Central Texas MLS #616653 Report a problem | ||
| 2/15/2020 | Listing removed | $2,050$1/sqft |
Source: Casa Realty Report a problem | ||
| 1/22/2020 | Listed for rent | $2,050+7.9%$1/sqft |
Source: Casa Realty Report a problem | ||
| 6/30/2019 | Listing removed | $1,900 |
Source: Casa Realty #380109 Report a problem | ||
| 6/19/2019 | Price change | $1,900-2.6% |
Source: Casa Realty #380109 Report a problem | ||
| 5/22/2019 | Listed for rent | $1,950+14.7% |
Source: Casa Realty Report a problem | ||
| 4/8/2019 | Listing removed | $1,700 |
Source: Colonial Residential Properties - Harker Heights Report a problem | ||
| 3/27/2019 | Listed for rent | $1,700 |
Source: Colonial Residential Properties - Harker Heights Report a problem | ||
| 4/29/2015 | Listing removed | $259,900$64/sqft |
Source: ERA Colonial Real Estate #196816 Report a problem | ||
| 3/16/2015 | Listed for sale | $259,900$64/sqft |
Source: ERA COLONIAL REAL ESTATE #196816 Report a problem | ||
Nearby homes
Get a cash offer in 3 minutes
Find out how much your home could sell for in as little as 3 minutes with a no-obligation cash offer.
Estimated market value
$413,100
