Skip main navigation
Closed
  • $600,000

    103 Sheffield Rd, Williamsburg, VA 23188

    4beds
    2,440sqft
    Single Family Residence
    Built in 2002
    0.6 Acres Lot
    $602,500 Zestimate®
    $246/sqft
    $2,856 Estimated rent

    Home value

    $602,500

    $554,000 - $651,000

    $2,856/mo

    Zestimate® history
    Loading
    Loading...

    Owner options

    List your home for rent

    $2,856/mo

    Rent Zestimate®

    Find your next renter with Zillow Rental Manager. Plus, with online applications, you can quickly screen prospective tenants – for free.

    Learn more

    $2,856/mo

    Rent Zestimate®

    Refinance and save

    $3,548/mo

    Est. payment

    Refinancing to a lower rate could help reduce your monthly payments and save thousands over the life of the loan.

    See today's rates

    $3,548/mo

    Est. payment

    Explore your selling options

    Work with a Zillow partner agent

    Leverage their expertise and Zillow's premium Showcase listings to get your home seen by more buyers.

    Get started

    List with your own agent

    Get your home in front of millions of buyers by listing it on Zillow.

    Learn how to do it

    Sell it yourself

    Take full control of how buyers see your home on Zillow by listing For Sale by Owner (FSBO).

    List your home

    What's special

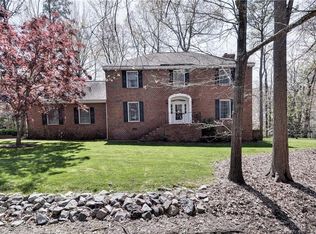
    This transitional, one owner home in sought after Windsor Forest is packed w/special features. On a nearly 2/3 acre professionally landscaped wooded home site this 4-bedroom 2.5 bath home is sure to please. The grounds include an irrigation system, leaf guard gutters, a fenced back yard & electric fence.Inside, a library w/custom bookcases &formal dining room greets you, beyond which is the spacious family room w/ a gas fireplace, kitchen w/ granite countertops, recessed lighting, &tile floor. A cozy breakfast nook opens to a lovely, screened porch & deck, perfect for relaxing and entertaining.The second level features a large primary bedroom w/recessed lighting &remote-controlled dimmer w/ensuite luxury tiled bath w/spacious walk-in jetted shower &heated towel racks for drying. There is a guest bath & 3 additional bedrooms as well as a walk-in attic.WELCOME HOME!!

    Zillow last checked:

    Listing updated:

    Listed by:

    Diane Beal 757-291-9201,

    Liz Moore & Associates-2

    Bought with:

    Karen Wolons, 0225215245

    Liz Moore & Associates-2

    Source: WMLS,MLS#: 2501271MLS LogoOriginating MLS: Williamsburg MLS

    Facts & features

    Interior

    Bedrooms & bathrooms
    • Bedrooms: 4
    • Bathrooms: 3
    • Full bathrooms: 2
    • 1/2 bathrooms: 1
    Primary bedroom
    • Level: Second
    Bedroom 1
    • Level: Second
    Bedroom 3
    • Level: Second
    Bedroom 4
    • Description: Or Bonus Room
    • Level: Second
    Additional room
    • Description: Screened Porch
    • Level: First
    Dining room
    • Level: First
    Family room
    • Level: First
    Kitchen
    • Level: First
    Laundry
    • Level: First
    Living room
    • Level: First
    Heating
    • Forced Air, Natural Gas, Zoned
    Cooling
    • Central Air, Heat Pump, Zoned
    Appliances
    • Included: Dryer, Dishwasher, Exhaust Fan, Electric Cooking, Disposal, Gas Water Heater, Microwave, Range, Refrigerator, Washer
    • Laundry: Washer Hookup, Dryer Hookup
    Features
    • Attic, Bookcases, Built-in Features, Bay Window, Ceiling Fan(s), Cathedral Ceiling(s), Separate/Formal Dining Room, Double Vanity, Eat-in Kitchen, French Door(s)/Atrium Door(s), Granite Counters, High Ceilings, Pantry, Pull Down Attic Stairs, Recessed Lighting, Walk-In Closet(s)
    • Flooring: Carpet, Tile, Wood
    • Doors: French Doors, Storm Door(s)
    • Basement: Crawl Space
    • Attic: Pull Down Stairs
    • Number of fireplaces: 1
    • Fireplace features: Gas
    Interior area
    • Total interior livable area: 2,440 sqft

    Property

    Parking
    • Total spaces: 2
    • Parking features: Attached, Direct Access, Driveway, Garage, Garage Door Opener, Oversized, Paved, Garage Faces Rear, Two Spaces, Garage Faces Side
    • Attached garage spaces: 2
    Features
    • Levels: Two
    • Stories: 2
    • Patio & porch: Deck, Front Porch, Patio, Porch, Screened
    • Exterior features: Deck, Enclosed Porch, Sprinkler/Irrigation, Patio, Paved Driveway
    • Pool features: None, Community
    • Fencing: Electric,Split Rail
    Lot
    • Size: 0.6 Acres
    Details
    • Parcel number: 3230300016
    • Zoning description: R-2

    Construction

    Type & style
    • Home type: SingleFamily
    • Architectural style: Two Story,Transitional
    • Property subtype: Single Family Residence
    Materials
    • Drywall, Frame, Vinyl Siding
    • Roof: Asphalt,Shingle
    Condition
    • New construction: No
    • Year built: 2002

    Utilities & green energy

    • Sewer: Public Sewer
    • Water: Public

    Community & HOA

    Community
    • Features: Basketball Court, Clubhouse, Community Pool, Maintained Community, Playground, Park, Pool, Sports Field, Tennis Court(s)
    • Security: Smoke Detector(s)
    • Subdivision: Windsor Forest
    HOA
    • Has HOA: No
    • Services included: Clubhouse, Common Areas, Recreation Facilities
    Location
    • Region: Williamsburg

    Financial & listing details

    • Price per square foot: $246/sqft
    • Tax assessed value: $505,200
    • Annual tax amount: $3,941
    • Date on market: 4/15/2025
    • Ownership: Fee Simple,Individuals

    Price history

    DateEventPrice
    7/21/2025Sold$600,000+0.7%$246/sqft
    Source: WMLS #2501271 Report a problem
    4/21/2025Pending sale$596,000$244/sqft
    Source: WMLS #2501271 Report a problem
    4/21/2025Contingent$596,000$244/sqft
    Source: REIN Inc. #10578579 Report a problem
    4/15/2025Listed for sale$596,000$244/sqft
    Source: REIN Inc. #10578579 Report a problem

    Public tax history

    YearProperty taxesTax assessment
    2025$4,193 $505,200
    2024$4,193 +36%$505,200 +36%
    2023$3,083 $371,500
    2022$3,083 +5.4%$371,500 +6.7%
    2021$2,925 $348,200
    2020$2,925 $348,200
    2019$2,925 $348,200
    2017$2,925 +100%$348,200
    2016$1,462 $348,200
    2015$1,462 $348,200
    2014-- $348,200
    2013-- $348,200
    2012-- $348,200 -14%
    2011-- $404,900
    2010-- $404,900
    2009-- $404,900
    2008-- --
    2007-- --
    2005-- --
    2004-- --
    2003-- --
    2002-- --
    2001-- --
    Find assessor info on the county website

    Neighborhood: 23188

    Nearby schools

    GreatSchools rating
    Schools provided by the listing agent
    • Elementary: J Blaine Blayton
    • Middle: James Blair
    • High: Lafayette

    Source: WMLS. This data may not be complete. We recommend contacting the local school district to confirm school assignments for this home.

    Get pre-qualified for a loan
    At Zillow Home Loans, we can pre-qualify you in as little as 5 minutes with no impact to your credit score.

    An equal housing lender. NMLS #10287.

    Sell for more on Zillow
    Get a Zillow Showcase℠ listing at no additional cost and you could sell for .
    $602,500
    2% more
    +$12,050
    With Zillow Showcase(estimated)
    $614,550