Welcome to 103 Sherwood Dr, located in the subdivision of Avalon. This home has been well maintained; it has tasteful features and updates already in place. There is hardwood flooring and tile throughout. The windows and layout of the home provides plenty of natural lighting. Off of the main living area, you'll find a traditional dining area with plenty of space for hosting your family and friends. The kitchen has an bonus breakfast area overlooking the landscaped back yard. The bedrooms are spacious and all include large closets. The outdoor space is landscaped well with a stone path to a fountain, firepit and patio sitting area. This is a great home, in a desirable neighborhood. Call today to set up your showing!
Closed
Price Unknown
103 Sherwood Dr, Brandon, MS 39047
4beds
1,862sqft
Residential, Single Family Residence
Built in 2003
0.28 Acres Lot
$299,900 Zestimate®
$--/sqft
$2,196 Estimated rent
Home value
$299,900
$282,000 - $318,000
$2,196/mo
Zestimate® history
Owner options
List your home for rent
$2,196/mo
Rent Zestimate®
Find your next renter with Zillow Rental Manager. Plus, with online applications, you can quickly screen prospective tenants – for free.
$2,196/mo
Rent Zestimate®
Refinance and save
$230/mo
Est. payment
Refinancing to a lower rate could help reduce your monthly payments and save thousands over the life of the loan.
$230/mo
Est. payment
Explore your selling options
Work with a Zillow partner agent
Leverage their expertise and Zillow's premium Showcase listings to get your home seen by more buyers.
Get startedList with your own agent
Get your home in front of millions of buyers by listing it on Zillow.
Learn how to do itSell it yourself
Take full control of how buyers see your home on Zillow by listing For Sale by Owner (FSBO).
List your homeWhat's special
Patio sitting areaTile throughoutHardwood flooring
Zillow last checked:
Listing updated:
Listed by:
Mason Mathieu 601-708-6582,
Trifecta Real Estate, LLC
Bought with:
Apphia McCollough, S50710
Merck Team Realty, Inc.
Source: MLS United,MLS#: 4158581
Facts & features
Interior
Bedrooms & bathrooms
- Bedrooms: 4
- Bathrooms: 2
- Full bathrooms: 2
Heating
- Central, Exhaust Fan, Fireplace(s), Natural Gas
Cooling
- Ceiling Fan(s), Central Air, Exhaust Fan, Gas
Appliances
- Included: Dishwasher, Disposal, Exhaust Fan, Free-Standing Range, Gas Water Heater, Microwave, Water Heater
- Laundry: Electric Dryer Hookup, Laundry Room
Features
- Breakfast Bar, Ceiling Fan(s), Crown Molding, Double Vanity, Entrance Foyer, High Ceilings, Pantry, Walk-In Closet(s)
- Flooring: Carpet, Ceramic Tile, Wood
- Windows: Blinds, Insulated Windows
- Has fireplace: Yes
- Fireplace features: Den, Gas Log
Interior area
- Total structure area: 1,862
- Total interior livable area: 1,862 sqft
Property
Parking
- Total spaces: 2
- Parking features: Attached, Driveway, Garage Door Opener, Garage Faces Front, Paved, Storage, Direct Access, Concrete
- Attached garage spaces: 2
- Has uncovered spaces: Yes
Features
- Levels: One
- Stories: 1
- Patio & porch: Front Porch, Patio, Slab
- Exterior features: Fire Pit, Private Yard
- Fencing: Back Yard,Privacy,Wood,Fenced
Lot
- Size: 0.28 Acres
- Features: Landscaped, Level
Details
- Parcel number: H11m00000202970
Construction
Type & style
- Home type: SingleFamily
- Architectural style: Traditional
- Property subtype: Residential, Single Family Residence
Materials
- Brick, Brick Veneer
- Foundation: Slab
- Roof: Asphalt,Shingle
Condition
- Updated/Remodeled
- New construction: No
- Year built: 2003
Utilities & green energy
- Sewer: Public Sewer
- Water: Public
- Utilities for property: Electricity Available, Electricity Connected, Natural Gas Connected, Sewer Connected, Water Connected
Community & HOA
Community
- Features: Playground, Pool
- Subdivision: Avondale
HOA
- Has HOA: Yes
- Services included: Other
- HOA fee: $230 semi-annually
Location
- Region: Brandon
Financial & listing details
- Tax assessed value: $172,980
- Annual tax amount: $1,664
- Date on market: 8/8/2026
- Electric utility on property: Yes
Price history
| Date | Event | Price |
|---|---|---|
| 9/14/2026 | Sold | -- |
Source: MLS United #4158581 Report a problem | ||
| 8/16/2026 | Pending sale | $299,900$161/sqft |
Source: MLS United #4158581 Report a problem | ||
| 8/8/2026 | Listed for sale | $299,900+7.5%$161/sqft |
Source: MLS United #4158581 Report a problem | ||
| 2/12/2024 | Sold | -- |
Source: MLS United #4062752 Report a problem | ||
| 1/13/2024 | Pending sale | $279,000$150/sqft |
Source: MLS United #4062752 Report a problem | ||
| 12/18/2023 | Price change | $279,000-1.4%$150/sqft |
Source: MLS United #4062752 Report a problem | ||
| 11/20/2023 | Price change | $283,000-1.4%$152/sqft |
Source: MLS United #4062752 Report a problem | ||
| 10/30/2023 | Listed for sale | $287,000$154/sqft |
Source: MLS United #4062752 Report a problem | ||
Public tax history
| Year | Property taxes | Tax assessment |
|---|---|---|
| 2025 | $1,664 -40.5% | $17,298 -33.3% |
| 2024 | $2,794 +227% | $25,947 +50.6% |
| 2023 | $854 +1.4% | $17,224 |
| 2022 | $843 | $17,224 |
| 2021 | $843 | $17,224 +11.6% |
| 2020 | $843 -0.7% | $15,434 |
| 2019 | $849 -1.8% | $15,434 |
| 2018 | $865 -36% | $15,434 |
| 2017 | $1,351 | $15,434 +2.1% |
| 2016 | $1,351 +8.8% | $15,121 |
| 2015 | $1,242 | $15,121 |
| 2014 | $1,242 +2.7% | $15,121 |
| 2013 | $1,210 | $15,121 |
| 2012 | $1,210 +4.9% | $15,121 |
| 2011 | $1,153 | $15,121 |
| 2010 | $1,153 | $15,121 |
| 2009 | $1,153 +0.7% | $15,121 |
| 2008 | $1,145 +20.4% | $15,121 |
| 2007 | $951 -0.2% | -- |
| 2006 | $952 -0.9% | -- |
| 2005 | $961 +1.3% | -- |
| 2004 | $948 +157.2% | -- |
| 2003 | $369 | -- |
Find assessor info on the county website
Neighborhood: 39047
Nearby homes
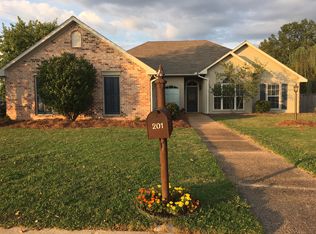
- $299,1004 bd2 ba1.9k sqft201 Camelot Way, Brandon, MS 39047Off Market
- $260,9003 bd3 ba1.5k sqft101 Sherwood Dr, Brandon, MS 39047Off Market
- $--3 bd2 ba1.6k sqft203 Camelot Way, Brandon, MS 39047Sold
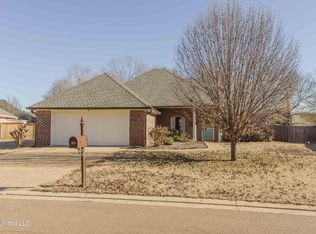
- $439,2004 bd3 ba2.8k sqft143 Huntington Vw, Brandon, MS 39047Off Market
- $--3 bd2 ba2.1k sqft141 Huntington Vw, Brandon, MS 39047Sold
- $287,8003 bd2 ba1.6k sqft100 Sherwood Dr, Brandon, MS 39047Off Market
- $--3 bd2 ba1.7k sqft205 Camelot Way, Brandon, MS 39047Sold
- $260,9003 bd2 ba1.6k sqft102 Sherwood Dr, Brandon, MS 39047Off Market
Nearby schools
GreatSchools rating
- 7/10Highland Bluff Elementary SchoolGrades: PK-5Distance: 2.8 mi
- 7/10Northwest Rankin Middle SchoolGrades: 6-8Distance: 2.2 mi
- 8/10Northwest Rankin High SchoolGrades: 9-12Distance: 2.2 mi
Schools provided by the listing agent
- Elementary: Highland Bluff Elm
- Middle: Northwest Rankin Middle
- High: Northwest Rankin
Source: MLS United. This data may not be complete. We recommend contacting the local school district to confirm school assignments for this home.
- Mississippi
- Rankin County
- Brandon
- 39047
- 103 Sherwood Dr
