Skip main navigation
Off market
  • $613,000

    103 Sherwood Ln, Conshohocken, PA 19428

    3beds
    3,116sqft
    Condo
    Built in 2009
    -- sqft lot
    $613,000 Zestimate®
    $197/sqft
    $3,972 Estimated rent

    Home value

    $613,000

    $576,000 - $650,000

    $3,972/mo

    Zestimate® history
    Loading
    Loading...

    Owner options

    List your home for rent

    $3,972/mo

    Rent Zestimate®

    Find your next renter with Zillow Rental Manager. Plus, with online applications, you can quickly screen prospective tenants – for free.

    Learn more

    $3,972/mo

    Rent Zestimate®

    Refinance and save

    $3,468/mo

    Est. payment

    Refinancing to a lower rate could help reduce your monthly payments and save thousands over the life of the loan.

    See today's rates

    $3,468/mo

    Est. payment

    Explore your selling options

    Work with a Zillow partner agent

    Leverage their expertise and Zillow's premium Showcase listings to get your home seen by more buyers.

    Get started

    List with your own agent

    Get your home in front of millions of buyers by listing it on Zillow.

    Learn how to do it

    Sell it yourself

    Take full control of how buyers see your home on Zillow by listing For Sale by Owner (FSBO).

    List your home

    What's special

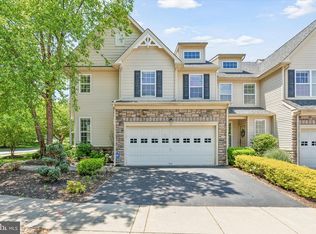
    Located within a short commute to Conshohocken Boro and I-476, Sherwood Reserve is an enclave of 44 townhomes built by Philomeno and Salamone. This former builder's sample is beautifully appointed and has been well preserved by its current and original owners. This community is perfectly tucked away from the incredibly convenient hustle and bustle in a well-landscaped and serene setting. There is driveway parking along with a 1-car attached garage, and directly across the street are guest parking spaces. A porch front entrance leads into the formal living room. There are 9 foot first floor ceilings, hardwood floors throughout all but the bedrooms and bathrooms, crown molding through much of the home, custom chair rail trim work, recessed lighting and 6 inch baseboard moldings throughout, plantation shutters throughout, and whole-house surround sound. Access to the attached garage, a powder room and coat closet are all adjacent to the living room. There is a formal dining room, and toward the back of the first floor are an open kitchen, family room and breakfast nook with access to the deck which overlooks the treed and well landscaped grounds. The kitchen has granite countertops, new appliances, cherry cabinets, and an island workspace with breakfast bar. The family room has a gas fireplace for ambiance on crisp evenings. On the second floor you'll find three generous size bedrooms, The master bedroom is large enough to easily fit a large bedroom set and a sitting area, and also has a walk in closet and beautifully appointed bathroom with dual sinks, soaking tub and shower. The 2nd bedroom is currently fitted with a custom built in home office station (desk and storage). The hall bathroom is located just across the hall from the 2nd and 3rd bedrooms, and also in the hall is the laundry room. The basement is fully finished with a very open layout, and features a TV room, a wet bar area, and a sitting area, as well as a 3rd bathroom with stall shower. A

    This property is off market, which means it's not currently listed for sale or rent on Zillow. This may be different from what's available on other websites or public sources.
    Facts & features

    Interior

    Bedrooms & bathrooms
    • Bedrooms: 3
    • Bathrooms: 4
    • Full bathrooms: 3
    • 1/2 bathrooms: 1
    Heating
    • Forced air
    Cooling
    • Central
    Appliances
    • Included: Refrigerator, Washer
    Features
    • Kitchen Island, Walk-In Closet(s), Built-Ins, Dining Area, Crown Molding, Bar, Wet/Dry Bar, Formal/Separate Dining Room, Master Bath(s), Kitchen - Gourmet, Family Room Off Kitchen, Chair Railings, Stall Shower
    • Flooring: Hardwood
    • Basement: Finished
    • Has fireplace: Yes
    Interior area
    • Total interior livable area: 3,116 sqft
    • Finished area below ground: 650

    Property

    Parking
    • Total spaces: 3
    • Parking features: Garage - Attached
    Features
    • Exterior features: Stone
    • Has view: Yes
    • View description: Water
    • Has water view: Yes
    • Water view: Water
    Lot
    • Size: 2,465 Square Feet
    Details
    • Parcel number: 490010312034
    • Special conditions: Standard

    Construction

    Type & style
    • Home type: Condo
    • Architectural style: Colonial
    Condition
    • Year built: 2009

    Community & HOA

    Community
    • Security: Sprinkler System
    HOA
    • Has HOA: Yes
    • HOA fee: $233 monthly
    Location
    • Region: Conshohocken

    Financial & listing details

    • Price per square foot: $197/sqft
    • Tax assessed value: $204,780
    • Annual tax amount: $6,890

    Price history

    DateEventPrice
    9/25/2019Sold$400,000-1.2%$128/sqft
    Source: Public Record Report a problem
    9/21/2019Listed for sale$405,000$130/sqft
    Source: RE/MAX Centre Realtors #PAMC615132 Report a problem
    8/13/2019Pending sale$405,000$130/sqft
    Source: RE/MAX Centre Realtors #PAMC615132 Report a problem
    8/6/2019Price change$405,000-4.7%$130/sqft
    Source: RE/MAX Centre Realtors #PAMC615132 Report a problem
    6/21/2019Listed for sale$425,000+7.6%$136/sqft
    Source: RE/MAX Centre Realtors #PAMC615132 Report a problem
    9/5/2013Sold$395,000-2.5%$127/sqft
    Source: Public Record Report a problem
    8/5/2011Sold$405,000-11.9%$130/sqft
    Source: Public Record Report a problem
    9/17/2010Listing removed$459,900$148/sqft
    Source: Philomeno & Salamone Real Estate, Inc. #5748076 Report a problem
    7/29/2010Listed for sale$459,900+2.3%$148/sqft
    Source: Philomeno & Salamone Real Estate, Inc. #5748076 Report a problem
    7/30/2007Sold$449,500$144/sqft
    Source: Public Record Report a problem

    Public tax history

    YearProperty taxesTax assessment
    2025$6,890 +4.3%$204,780
    2024$6,609 $204,780
    2023$6,609 +4.7%$204,780
    2022$6,313 +3.8%$204,780
    2021$6,083 +2.6%$204,780
    2020$5,926 +3.6%$204,780
    2019$5,718 +2.1%$204,780
    2018$5,601 +3.1%$204,780
    2017$5,431 +2.7%$204,780
    2016$5,288 +3.9%$204,780
    2015$5,091 +2.1%$204,780
    2014$4,987 +2.1%$204,780
    2013$4,885 +2.7%$204,780
    2012$4,757 +4.1%$204,780
    2011$4,571 +3.6%$204,780
    2010$4,412 +1395.6%$204,780 +1352.3%
    2009$295 +3.1%$14,100
    2008$286 --
    Find assessor info on the county website

    Neighborhood: 19428

    Nearby schools

    GreatSchools rating
    Schools provided by the listing agent
    • Elementary: RIDGE PARK
    • Middle: COLONIAL
    • High: PLYMOUTH WHITEMARSH
    • District: COLONIAL

    Source: The MLS. This data may not be complete. We recommend contacting the local school district to confirm school assignments for this home.

    Get a cash offer in 3 minutes
    Find out how much your home could sell for in as little as 3 minutes with a no-obligation cash offer.
    Estimated market value
    $613,000
    Get a cash offer in 3 minutes
    Find out how much your home could sell for in as little as 3 minutes with a no-obligation cash offer.
    Estimated market value
    $613,000