There's only one quite like this one in Saddlebrook Estates. Stunning two story brick and stone Taylor Morrison built home surrounded by water fountain ponds. This 4 bedroom home boasts and Open Floor Plan with a gourmet kitchen with granite island with window seat in breakfast eat-in kitchen. Home has a separate office as well as a spacious primary suite with luxurious double sink bath with separate shower and tub. Upstairs is the Great Room with wonderful views and 3 spacious bedrooms and spacious secondary bath. The outdoor landscaping includes extended patio, sprinkler system and lovely water views.
New WISD elementary school will open in the neighborhood in August 2024. Located near Lake Waxahachie and Lake Bardwell off of 287 S.
Ask about great Mortgage Rates, Broker owned by Pentagon Federal Credit Union.
Sold
Price Unknown
103 Shetland St, Waxahachie, TX 75165
4beds
2,665sqft
Single Family Residence
Built in 2019
6,777 Square Feet Lot
$390,700 Zestimate®
$--/sqft
$2,833 Estimated rent
Home value
$390,700
$371,000 - $410,000
$2,833/mo
Zestimate® history
Owner options
List your home for rent
$2,833/mo
Rent Zestimate®
Find your next renter with Zillow Rental Manager. Plus, with online applications, you can quickly screen prospective tenants – for free.
$2,833/mo
Rent Zestimate®
Refinance and save
$285/mo
Est. payment
Refinancing to a lower rate could help reduce your monthly payments and save thousands over the life of the loan.
$285/mo
Est. payment
Explore your selling options
Work with a Zillow partner agent
Leverage their expertise and Zillow's premium Showcase listings to get your home seen by more buyers.
Get startedList with your own agent
Get your home in front of millions of buyers by listing it on Zillow.
Learn how to do itSell it yourself
Take full control of how buyers see your home on Zillow by listing For Sale by Owner (FSBO).
List your homeWhat's special
Outdoor landscapingIron fencingExtended patioGreat roomGreat mortgage ratesWater fountain pondsSpacious closet
Zillow last checked:
Listing updated:
Listed by:
Judith Ward 0587802 832-466-2518,
Berkshire HathawayHS PenFed TX 214-257-1111
Bought with:
Donald Green
Coldwell Banker Realty
Source: NTREIS,MLS#: 20553167
Facts & features
Interior
Bedrooms & bathrooms
- Bedrooms: 4
- Bathrooms: 3
- Full bathrooms: 2
- 1/2 bathrooms: 1
Primary bedroom
- Features: Dual Sinks, Garden Tub/Roman Tub, Sitting Area in Primary, Separate Shower, Walk-In Closet(s)
- Level: First
- Dimensions: 14 x 15
Bedroom
- Features: Ceiling Fan(s)
- Level: Second
- Dimensions: 14 x 13
Bedroom
- Features: Ceiling Fan(s)
- Level: Second
- Dimensions: 14 x 11
Bedroom
- Features: Cedar Closet(s)
- Level: Second
- Dimensions: 13 x 12
Breakfast room nook
- Features: Ceiling Fan(s), Eat-in Kitchen
- Level: First
- Dimensions: 11 x 11
Game room
- Level: Second
- Dimensions: 19 x 18
Kitchen
- Features: Breakfast Bar, Eat-in Kitchen, Granite Counters, Kitchen Island, Pantry, Walk-In Pantry
- Level: First
- Dimensions: 11 x 11
Laundry
- Level: First
- Dimensions: 8 x 5
Living room
- Features: Fireplace
- Level: First
- Dimensions: 13 x 15
Office
- Level: First
- Dimensions: 10 x 11
Heating
- Electric, ENERGY STAR/ACCA RSI Qualified Installation, ENERGY STAR Qualified Equipment, Fireplace(s), Gas
Cooling
- Central Air, Ceiling Fan(s)
Appliances
- Included: Dishwasher, Electric Cooktop, Electric Range, Electric Water Heater, Disposal, Microwave
Features
- Eat-in Kitchen, Granite Counters, High Speed Internet, Kitchen Island, Open Floorplan, Pantry, Walk-In Closet(s), Wired for Sound
- Flooring: Carpet, Ceramic Tile, Vinyl
- Windows: Window Coverings
- Has basement: No
- Number of fireplaces: 1
- Fireplace features: Gas Log, Living Room, Wood Burning
Interior area
- Total interior livable area: 2,665 sqft
Property
Parking
- Total spaces: 2
- Parking features: Garage Faces Front, Garage, Garage Door Opener
- Attached garage spaces: 2
Features
- Levels: Two
- Stories: 2
- Patio & porch: Covered
- Exterior features: Private Yard, Rain Gutters
- Pool features: None, Community
- Fencing: Fenced,Wrought Iron
- On waterfront: Yes
Lot
- Size: 6,777 Square Feet
- Dimensions: 60 x 118 x 56 x 113
- Features: Cul-De-Sac, Landscaped, Pond on Lot, Sloped, Sprinkler System, Retaining Wall
- Residential vegetation: Cleared, Grassed
Details
- Parcel number: 240810
- Other equipment: Irrigation Equipment
Construction
Type & style
- Home type: SingleFamily
- Architectural style: Traditional,Detached
- Property subtype: Single Family Residence
Materials
- Brick, Rock, Stone
- Foundation: Slab
- Roof: Composition
Condition
- Year built: 2019
Utilities & green energy
- Sewer: Public Sewer
- Water: Public
- Utilities for property: Cable Available, Natural Gas Available, Sewer Available, Separate Meters, Underground Utilities, Water Available
Green energy
- Energy efficient items: Insulation
- Indoor air quality: Integrated Pest Management
Community & HOA
Community
- Features: Playground, Park, Pool, Sidewalks, Curbs
- Subdivision: Saddlebrook Estates
HOA
- Has HOA: Yes
- Services included: All Facilities
- HOA fee: $285 semi-annually
- HOA name: Essex
- HOA phone: 972-428-2030
Location
- Region: Waxahachie
Financial & listing details
- Tax assessed value: $402,251
- Annual tax amount: $602
- Date on market: 4/17/2024
- Cumulative days on market: 24 days
- Listing terms: Cash,Conventional,FHA,Texas Vet,VA Loan
- Exclusions: All yard animals, backyard pots and garage shelving.
Price history
| Date | Event | Price |
|---|---|---|
| 6/11/2024 | Sold | -- |
Source: NTREIS #20553167 Report a problem | ||
| 5/19/2024 | Pending sale | $398,950$150/sqft |
Source: NTREIS #20553167 Report a problem | ||
| 5/13/2024 | Contingent | $398,950$150/sqft |
Source: NTREIS #20553167 Report a problem | ||
| 4/17/2024 | Listed for sale | $398,950+44.7%$150/sqft |
Source: NTREIS #20553167 Report a problem | ||
| 10/27/2019 | Listing removed | $275,758$103/sqft |
Source: Taylor Morrison Realty of Texa #14122809 Report a problem | ||
| 8/20/2019 | Pending sale | $275,758$103/sqft |
Source: Taylor Morrison Realty of Texa #14122809 Report a problem | ||
| 6/23/2019 | Listed for sale | $275,758$103/sqft |
Source: Taylor Morrison Realty of Texa #14122809 Report a problem | ||
| 9/30/2016 | Sold | -- |
Source: Agent Provided Report a problem | ||
Public tax history
| Year | Property taxes | Tax assessment |
|---|---|---|
| 2025 | $602 -90.4% | $402,251 +9% |
| 2024 | $6,295 +4.6% | $368,953 +10% |
| 2023 | $6,021 -9.6% | $335,412 +10% |
| 2022 | $6,660 | $304,920 +10% |
| 2021 | -- | $277,200 +4.4% |
| 2020 | -- | $265,430 +821.6% |
| 2019 | $1,332 +7% | $28,800 +6.9% |
| 2018 | $1,245 | $26,950 +10% |
| 2017 | $1,245 +9.4% | $24,500 +16.7% |
| 2016 | $1,138 | $21,000 +7.1% |
| 2015 | -- | $19,600 +7.7% |
| 2014 | -- | $18,200 +24.4% |
| 2013 | -- | $14,630 +18.2% |
| 2012 | -- | $12,380 -23.8% |
| 2011 | -- | $16,250 |
| 2010 | -- | $16,250 |
| 2009 | -- | $16,250 |
| 2008 | -- | $16,250 |
Find assessor info on the county website
Neighborhood: Saddle Brook Estates
Nearby homes
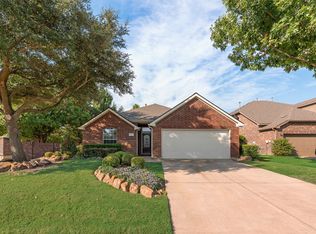
- $--4 bd2 ba1.8k sqft101 Shetland St, Waxahachie, TX 75165Sold
- $401,3003 bd-- ba1.4k sqft112 Shetland St, Waxahachie, TX 75165Off Market
- $384,4004 bd2 ba2.2k sqft116 Shetland St, Waxahachie, TX 75165Off Market
- $372,8004 bd3 ba2.6k sqft100 Traveller St, Waxahachie, TX 75165Off Market

- $1,500-- bd-- ba-- sqftShetland St, Waxahachie, TX 75165Off Market
- $323,0003 bd2 ba1.8k sqft102 Arabian Rd, Waxahachie, TX 75165Off Market
- $358,9003 bd2 ba2.2k sqft101 Traveller St, Waxahachie, TX 75165Off Market
- $348,4004 bd-- ba1.5k sqft104 Arabian Rd, Waxahachie, TX 75165Off Market
Nearby schools
GreatSchools rating
- 2/10Oliver E Clift Elementary SchoolGrades: K-5Distance: 2.8 mi
- 5/10Robbie E Howard Junior High SchoolGrades: 6-8Distance: 4.4 mi
- 5/10Waxahachie High SchoolGrades: 9-12Distance: 8.5 mi
Schools provided by the listing agent
- Elementary: Oliver Clift
- High: Waxahachie
- District: Waxahachie ISD
Source: NTREIS. This data may not be complete. We recommend contacting the local school district to confirm school assignments for this home.
Get a cash offer in 3 minutes
Find out how much your home could sell for in as little as 3 minutes with a no-obligation cash offer.
Estimated market value
$390,700
Get a cash offer in 3 minutes
Find out how much your home could sell for in as little as 3 minutes with a no-obligation cash offer.
Estimated market value
$390,700
- Texas
- Ellis County
- Waxahachie
- 75165
- Saddle Brook Estates
- 103 Shetland St
Nearby cities
Nearby neighborhoods
Nearby zip codes
Other Waxahachie Topics
