Skip main navigation
Closed
  • $267,000

    103 Shirley Cir, Daphne, AL 36526

    3beds
    1,703sqft
    Residential
    Built in 2001
    0.36 Acres Lot
    $269,000 Zestimate®
    $157/sqft
    $1,837 Estimated rent

    Home value

    $269,000

    $256,000 - $282,000

    $1,837/mo

    Zestimate® history
    Loading
    Loading...

    Owner options

    List your home for rent

    $1,837/mo

    Rent Zestimate®

    Find your next renter with Zillow Rental Manager. Plus, with online applications, you can quickly screen prospective tenants – for free.

    Learn more

    $1,837/mo

    Rent Zestimate®

    Refinance and save

    $1,566/mo

    Est. payment

    Refinancing to a lower rate could help reduce your monthly payments and save thousands over the life of the loan.

    See today's rates

    $1,566/mo

    Est. payment

    Explore your selling options

    Work with a Zillow partner agent

    Leverage their expertise and Zillow's premium Showcase listings to get your home seen by more buyers.

    Get started

    List with your own agent

    Get your home in front of millions of buyers by listing it on Zillow.

    Learn how to do it

    Sell it yourself

    Take full control of how buyers see your home on Zillow by listing For Sale by Owner (FSBO).

    List your home

    What's special

    Flat lotFull size utility roomOpen floor planScreened in back porch
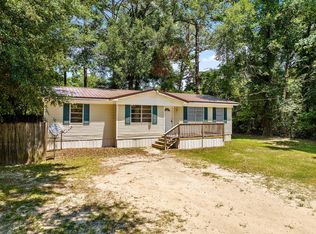
    This 3 bedroom 2 bath brick home in Lake Forest is just what you have been looking for. This Ranch Style home has an open floor plan with an office and a large great room with a fireplace The home sits on a flat lot that is nicely landscaped and features a 2 car carport and a screened in back porch. This home has a full size utility room that includes a washer, dryer, sink, and fridge. There is a storage room off the carport for all your lawn care equipment, and there is also plenty of parking space in the concrete driveway. The Lake Forest Neighborhood is in Daphne AL and has a golf course, club house, and outdoor pools. This home is located close to shopping and schools and has easy access to Interstate 10 which makes it an easy commute to Mobile, AL. Buyer to verify all information during due diligence.

    Zillow last checked:

    Listing updated:

    Listed by:

    Bo Blackwell Main:251-626-9570,

    Blackwell Realty, Inc.

    Bought with:

    Anne Dorman

    Mobile Bay Realty

    Source: Baldwin Realtors,MLS#: 385070MLS Logo

    Facts & features

    Interior

    Bedrooms & bathrooms
    • Bedrooms: 3
    • Bathrooms: 2
    • Full bathrooms: 2
    • Main level bedrooms: 3
    Primary bedroom
    • Features: 1st Floor Primary
    • Level: Main
    • Area: 156
    • Dimensions: 13 x 12
    Bedroom 2
    • Level: Main
    • Area: 121
    • Dimensions: 11 x 11
    Bedroom 3
    • Level: Main
    • Area: 110
    • Dimensions: 11 x 10
    Primary bathroom
    • Features: Double Vanity, Separate Shower
    Dining room
    • Features: Breakfast Area-Kitchen
    • Level: Main
    • Area: 100
    • Dimensions: 10 x 10
    Family room
    • Level: Main
    • Area: 252
    • Dimensions: 18 x 14
    Kitchen
    • Level: Main
    • Area: 90
    • Dimensions: 10 x 9
    Heating
    • Electric, Natural Gas
    Cooling
    • Gas, Ceiling Fan(s)
    Appliances
    • Included: Dryer, Microwave, Refrigerator, Washer
    • Laundry: Main Level, Inside
    Features
    • Central Vacuum, Ceiling Fan(s)
    • Flooring: Tile, Wood
    • Has basement: No
    • Number of fireplaces: 1
    • Fireplace features: Gas Log, Great Room
    Interior area
    • Total structure area: 1,703
    • Total interior livable area: 1,703 sqft

    Property

    Parking
    • Parking features: Attached
    • Has attached garage: Yes
    Features
    • Levels: One
    • Stories: 1
    • Pool features: Community, Association
    • Has view: Yes
    • View description: None
    • Waterfront features: No Waterfront
    Lot
    • Size: 0.36 Acres
    • Dimensions: 96.5 x 162.7
    • Features: Less than 1 acre, Level, Few Trees
    Details
    • Parcel number: 4303710004036.000

    Construction

    Type & style
    • Home type: SingleFamily
    • Architectural style: Traditional
    • Property subtype: Residential
    Materials
    • Brick
    • Foundation: Slab
    • Roof: Composition
    Condition
    • Resale
    • New construction: No
    • Year built: 2001

    Utilities & green energy

    • Utilities for property: Daphne Utilities, Riviera Utilities

    Community & neighborhood

    Security
    • Security features: Smoke Detector(s)
    Community
    • Community features: Clubhouse, Landscaping, Pool, Tennis Court(s)
    Location
    • Region: Daphne
    • Subdivision: Lake Forest

    HOA & financial

    HOA
    • Has HOA: Yes
    • HOA fee: $70 monthly
    • Services included: Association Management, Insurance, Recreational Facilities, Taxes-Common Area, Pool

    Other

    Other facts
    • Price range: $267K - $267K
    • Ownership: Whole/Full

    Price history

    DateEventPrice
    1/6/2026Sold$267,000-6.2%$157/sqft
    Source: Baldwin Realtors #385070 Report a problem
    12/29/2025Pending sale$284,500$167/sqft
    Source: Baldwin Realtors #385070 Report a problem
    10/8/2025Price change$284,500-4.4%$167/sqft
    Source: Baldwin Realtors #385070 Report a problem
    9/11/2025Listed for sale$297,500$175/sqft
    Source: Baldwin Realtors #385070 Report a problem

    Public tax history

    YearProperty taxesTax assessment
    2025$420 $11,120
    2024$420 $11,120
    2023$420 $11,120 -33.2%
    2022-- $16,640 +10.2%
    2021$387 $15,100 +0.7%
    2020$387 $15,000 +3.6%
    2019$387 $14,480 +3.7%
    2018$387 $13,960 +25.5%
    2017$387 $11,120 -13.5%
    2016$387 $12,860 +1.1%
    2015-- $12,720 +3.1%
    2014-- $12,340 +2.3%
    2013-- $12,060 -7.2%
    2011-- $13,000 -4.8%
    2010-- $13,660 -11.8%
    2009$546 $15,480
    2008$546 -2%$15,480 -1.9%
    2007$557 +19.8%$15,780 +19%
    2006$465 +41.9%$13,260 +11.2%
    2005$328 +7.9%$11,920 +5.9%
    2004$303 $11,260
    2003$303 $11,260

    Find assessor info on the county website

    Neighborhood: 36526

    Nearby schools

    GreatSchools rating
    Schools provided by the listing agent
    • Elementary: Daphne Elementary,WJ Carroll Intermediate
    • Middle: Daphne Middle
    • High: Daphne High

    Source: Baldwin Realtors. This data may not be complete. We recommend contacting the local school district to confirm school assignments for this home.

    Get a cash offer in 3 minutes
    Find out how much your home could sell for in as little as 3 minutes with a no-obligation cash offer.
    Estimated market value
    $269,000
    Get a cash offer in 3 minutes
    Find out how much your home could sell for in as little as 3 minutes with a no-obligation cash offer.
    Estimated market value
    $269,000