Skip main navigation
Sold for $563,500
Street View
  • $563,500

    103 Shoals Cir, Townville, SC 29689

    4beds
    2,557sqft
    Single Family Residence
    Built in 2009
    1.5 Acres Lot
    $583,800 Zestimate®
    $220/sqft
    $2,440 Estimated rent

    Home value

    $583,800

    $502,000 - $683,000

    $2,440/mo

    Zestimate® history
    Loading
    Loading...

    Owner options

    List your home for rent

    $2,440/mo

    Rent Zestimate®

    Find your next renter with Zillow Rental Manager. Plus, with online applications, you can quickly screen prospective tenants – for free.

    Learn more

    $2,440/mo

    Rent Zestimate®

    Refinance and save

    $3,297/mo

    Est. payment

    Refinancing to a lower rate could help reduce your monthly payments and save thousands over the life of the loan.

    See today's rates

    $3,297/mo

    Est. payment

    Explore your selling options

    Work with a Zillow partner agent

    Leverage their expertise and Zillow's premium Showcase listings to get your home seen by more buyers.

    Get started

    List with your own agent

    Get your home in front of millions of buyers by listing it on Zillow.

    Learn how to do it

    Sell it yourself

    Take full control of how buyers see your home on Zillow by listing For Sale by Owner (FSBO).

    List your home

    What's special

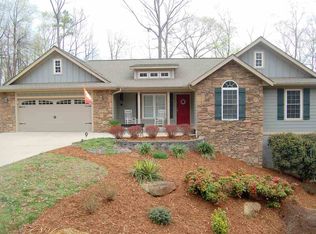
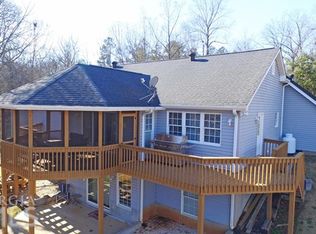
    A private escape with room to unfurl — welcome home to 103 Shoals Circle! Tucked away on 1.5 private acres, this custom-built retreat offers the perfect mix of space, comfort, and seclusion while still being minutes from Portman Marina, I-85, and all the shopping, dining, and recreation that Anderson and Lake Hartwell have for you. Stepping into the foyer of the home, you will be drawn toward the living room with it's vaulted ceiling and stacked stone fireplace with hearth. With 4 bedrooms, 3 full bathrooms and a flex room, the layout gives flexibility. The main-level primary suite is a true getaway, complete with tray ceilings, aesthetic fireplace, a sitting nook, a generous walk-in closet, and a spa-like en suite featuring a jetted tub, granite-topped vanities, walk-in shower, and private toilet closet. Privately located down a quiet hallway, this suite will be protected from the hustle and bustle of the rest of the home. The heart of the home features an open-concept kitchen, casual dining, and great room, accented with hardwood floors and natural light. The kitchen provides ample cabinetry, granite counters, a full appliance suite, and a layout perfect for gathering and flow. With functionality in mind, the formal dining room is located near the kitchen and casual dining and serves as a true extension for larger gatherings and will allow guests to still be "together!" The main level also feeatures an additional bedroom, full bathroom and a large laundry room. Upstairs, you'll find two more spacious bedrooms and a full bathroom as well as a flex room — perfect for a home office, playroom, or guest suite. Storage is plentiful in both closets and attic access. Outdoor living is just as special: enjoy the covered front porch, covered back porch, screened gazebo, and open patio (previously the spot of a hot tub!) — each one creating inviting spaces to relax or entertain. In addition to the attached 2 car garage, there's also a detached garage/workshop that offers room for a variety of uses - whether it's two vehicles, a golf cart, or tools or toys, it's large enough for a variety of uses and even has a pull-down attic access for even more storage. There are also double doors off the back that lead to another covered area. The property line is surrounded by mature trees for privacy and serenity. With no HOA, a peaceful setting, and proximity to the lake and town, 103 Shoals Circle is the perfect blend of privacy and lifestyle convenience. Come see how special life can be when home truly feels like a retreat. **Seller is willing to sell certain personal property items. Please inquire if interested.

    Zillow last checked:

    Listing updated:

    Listed by:

    The Clever People 864-940-3777,

    eXp Realty - Clever People

    Bought with:

    Siobhan Faile, 83806

    Parker Quigley Properties LLC

    Source: WUMLS,MLS#: 20287378MLS LogoOriginating MLS: Western Upstate Association of Realtors

    Facts & features

    Interior

    Bedrooms & bathrooms
    • Bedrooms: 4
    • Bathrooms: 3
    • Full bathrooms: 3
    • Main level bathrooms: 2
    • Main level bedrooms: 2
    Rooms
    • Room types: Breakfast Room/Nook, Bonus Room, Dining Room, Laundry
    Primary bedroom
    • Level: Main
    • Dimensions: 14X20
    Bedroom 2
    • Level: Main
    • Dimensions: 10X15
    Bedroom 3
    • Level: Upper
    • Dimensions: 14X21
    Bedroom 4
    • Level: Upper
    • Dimensions: 24X11
    Bonus room
    • Level: Upper
    • Dimensions: 9X19
    Breakfast room nook
    • Level: Main
    • Dimensions: 12X9
    Dining room
    • Level: Main
    • Dimensions: 10X10
    Kitchen
    • Level: Main
    • Dimensions: 12X12
    Laundry
    • Level: Main
    • Dimensions: 10X5
    Living room
    • Level: Main
    • Dimensions: 20X17
    Screened porch
    • Level: Main
    • Dimensions: 14X14
    Heating
    • Central, Electric, Heat Pump
    Cooling
    • Heat Pump
    Appliances
    • Included: Dishwasher, Electric Oven, Electric Range, Disposal, Microwave, Refrigerator
    • Laundry: Washer Hookup, Electric Dryer Hookup
    Features
    • Tray Ceiling(s), Ceiling Fan(s), Cathedral Ceiling(s), Dual Sinks, French Door(s)/Atrium Door(s), Fireplace, Granite Counters, High Ceilings, Jetted Tub, Bath in Primary Bedroom, Main Level Primary, Pull Down Attic Stairs, Smooth Ceilings, Separate Shower, Vaulted Ceiling(s), Walk-In Closet(s), Walk-In Shower, Wired for Sound, Breakfast Area
    • Flooring: Carpet, Ceramic Tile, Hardwood
    • Doors: French Doors
    • Windows: Tilt-In Windows, Vinyl
    • Basement: None,Crawl Space
    • Has fireplace: Yes
    • Fireplace features: Gas, Multiple, Option
    Interior area
    • Total structure area: 2,557
    • Total interior livable area: 2,557 sqft
    • Finished area above ground: 2,557
    • Finished area below ground: 0

    Property

    Parking
    • Total spaces: 4
    • Parking features: Driveway, Garage Door Opener
    • Garage spaces: 4
    Accessibility
    • Accessibility features: Low Threshold Shower
    Features
    • Levels: One and One Half
    • Patio & porch: Front Porch, Patio, Porch, Screened
    • Exterior features: Sprinkler/Irrigation, Porch, Patio
    • Body of water: Hartwell
    Lot
    • Size: 1.5 Acres
    • Features: Level, Outside City Limits, Subdivision, Sloped, Trees, Wooded, Interior Lot
    Details
    • Additional structures: Gazebo
    • Parcel number: 0280302035

    Construction

    Type & style
    • Home type: SingleFamily
    • Architectural style: Traditional
    • Property subtype: Single Family Residence
    Materials
    • Cement Siding
    • Foundation: Crawlspace
    • Roof: Architectural,Shingle
    Condition
    • Year built: 2009

    Utilities & green energy

    • Sewer: Septic Tank
    • Water: Public
    • Utilities for property: Cable Available, Electricity Available, Phone Available, Septic Available, Water Available

    Community & HOA

    Community
    • Features: Lake, Sidewalks
    • Security: Smoke Detector(s)
    • Subdivision: Hiawassee Subd.
    HOA
    • Has HOA: No
    • Services included: None
    Location
    • Region: Townville

    Financial & listing details

    • Price per square foot: $220/sqft
    • Tax assessed value: $551,250
    • Annual tax amount: $3,607
    • Date on market: 5/10/2025
    • Cumulative days on market: 5 days
    • Listing agreement: Exclusive Right To Sell
    • Listing terms: USDA Loan

    Price history

    DateEventPrice
    6/16/2025Sold$563,500-3.7%$220/sqft
    Source: WUMLS #20287378 Report a problem
    5/15/2025Pending sale$585,000$229/sqft
    Source: WUMLS #20287378 Report a problem
    5/10/2025Listed for sale$585,000+6.4%$229/sqft
    Source: Greater Greenville AOR #1556984 Report a problem
    5/16/2023Sold$550,000-7.5%$215/sqft
    Source: Public Record Report a problem
    4/17/2023Contingent$594,500$232/sqft
    Source: WUMLS #20259576 Report a problem
    2/22/2023Listed for sale$594,500+134.7%$232/sqft
    Source: WUMLS #20259576 Report a problem
    4/24/2009Sold$253,250+197.9%$99/sqft
    Source: Public Record Report a problem
    3/25/2008Sold$85,000$33/sqft
    Source: Public Record Report a problem

    Public tax history

    YearProperty taxesTax assessment
    2024$7,415 -31.2%$22,040 -33.4%
    2023$10,771 +138.9%$33,080 +116.6%
    2022$4,508 +8.1%$15,270 +21.3%
    2021$4,170 +192.6%$12,590
    2020$1,425 $12,590
    2019$1,425 $12,590
    2018$1,425 -0.8%$12,590
    2017$1,437 $12,590 -0.6%
    2016-- $12,660
    2015-- $12,660
    2014-- $12,660
    2013-- $12,660 -0.8%
    2012-- $12,760
    2011-- $12,760
    2010-- $12,760 +1317.8%
    2008-- $900
    2007-- $900 +11.1%
    2006-- $810
    Find assessor info on the county website

    Neighborhood: 29689

    Nearby schools

    GreatSchools rating
    Schools provided by the listing agent
    • Elementary: Townville Elem
    • Middle: Riverside Middl
    • High: Pendleton High

    Source: WUMLS. This data may not be complete. We recommend contacting the local school district to confirm school assignments for this home.

    Get a cash offer in 3 minutes
    Find out how much your home could sell for in as little as 3 minutes with a no-obligation cash offer.
    Estimated market value
    $583,800
    Get a cash offer in 3 minutes
    Find out how much your home could sell for in as little as 3 minutes with a no-obligation cash offer.
    Estimated market value
    $583,800