Nestled on a large wooded lot at the end of a cul-de-sac, this elegant home is in the middle of a very quiet and friendly neighborhood.. A wide front porch ''complete with a classic swing'' welcomes you into spacious interiors where soaring ceilings, rich crown molding, and gleaming hardwood floors set the tone for gracious hospitality. The kitchen and baths feature granite countertops, marrying sophistication with function. Entertain with ease, work from home in the stately office with built-in bookshelves, or unwind in the sun-drenched sunroom with panoramic views of nature. A generous bonus room above the garage offers flexible space for family or guests, while the expansive back deck, shaded by mature trees, invites quiet mornings and lively evenings alike. Just minutes from top-rated schools, fine dining, and boutique shopping, this sought-after neighborhood also boasts a community pool, making this home a true Southern sanctuary. The home has new windows, a new deck, and new carpet.
Sold for $655,000
$655,000
103 Shriver Ct, Cary, NC 27511
3beds
2,525sqft
Single Family Residence
Built in 1990
0.32 Acres Lot
$648,400 Zestimate®
$259/sqft
$2,805 Estimated rent
Home value
$648,400
$616,000 - $681,000
$2,805/mo
Zestimate® history
Owner options
List your home for rent
$2,805/mo
Rent Zestimate®
Find your next renter with Zillow Rental Manager. Plus, with online applications, you can quickly screen prospective tenants – for free.
$2,805/mo
Rent Zestimate®
Refinance and save
$4,181/mo
Est. payment
Refinancing to a lower rate could help reduce your monthly payments and save thousands over the life of the loan.
$4,181/mo
Est. payment
Explore your selling options
Work with a Zillow partner agent
Leverage their expertise and Zillow's premium Showcase listings to get your home seen by more buyers.
Get startedList with your own agent
Get your home in front of millions of buyers by listing it on Zillow.
Learn how to do itSell it yourself
Take full control of how buyers see your home on Zillow by listing For Sale by Owner (FSBO).
List your homeWhat's special
Soaring ceilingsWide front porchNew deckRich crown moldingSun-drenched sunroomExpansive back deckGleaming hardwood floors
Zillow last checked:
Listing updated:
Listed by:
Cindy Glover Smith 919-219-3371,
Cindy Smith Homes LLC
Bought with:
Keith Eric Bonham, 284038
EXP Realty LLC
Source: Doorify MLS,MLS#: 10118377
Facts & features
Interior
Bedrooms & bathrooms
- Bedrooms: 3
- Bathrooms: 4
- Full bathrooms: 2
- 1/2 bathrooms: 2
Primary bedroom
- Level: Second
- Area: 184.76 Square Feet
- Dimensions: 14.9 x 12.4
Bedroom 2
- Level: Second
- Area: 216 Square Feet
- Dimensions: 18 x 12
Bedroom 3
- Level: Second
- Area: 149.5 Square Feet
- Dimensions: 13 x 11.5
Bonus room
- Level: Second
- Area: 355.32 Square Feet
- Dimensions: 18.9 x 18.8
Dining room
- Level: First
- Area: 156 Square Feet
- Dimensions: 13 x 12
Other
- Level: First
- Area: 90 Square Feet
- Dimensions: 15 x 6
Family room
- Level: First
- Area: 294 Square Feet
- Dimensions: 24.5 x 12
Kitchen
- Level: First
- Area: 182 Square Feet
- Dimensions: 14 x 13
Laundry
- Level: First
- Area: 46.92 Square Feet
- Dimensions: 6.9 x 6.8
Office
- Level: First
- Area: 149.5 Square Feet
- Dimensions: 13 x 11.5
Sunroom
- Level: First
- Area: 208 Square Feet
- Dimensions: 16 x 13
Heating
- Forced Air, Natural Gas
Cooling
- Central Air, Ceiling Fan(s), Electric, Zoned
Appliances
- Included: Built-In Gas Range, Dishwasher, ENERGY STAR Qualified Dishwasher, Gas Water Heater, Microwave
- Laundry: Electric Dryer Hookup, Laundry Room, Main Level, Washer Hookup
Features
- Bookcases, Ceiling Fan(s), Crown Molding, Double Vanity, Entrance Foyer, Granite Counters, High Ceilings, His and Hers Closets, Pantry, Walk-In Closet(s), Kitchen/Dining Room Combination, Separate Shower, Bathtub/Shower Combination, Walk-In Shower, Water Closet, Room Over Garage, Smooth Ceilings
- Flooring: Carpet, Ceramic Tile, Hardwood
- Doors: French Doors
- Windows: Blinds, Bay Window(s), Double Pane Windows, ENERGY STAR Qualified Windows, Insulated Windows, Tinted Windows
- Basement: Crawl Space,Exterior Entry
- Number of fireplaces: 1
- Fireplace features: Family Room, Wood Burning
Interior area
- Total structure area: 2,525
- Total interior livable area: 2,525 sqft
- Finished area above ground: 2,525
- Finished area below ground: 0
Property
Parking
- Total spaces: 2
- Parking features: Concrete, Garage Faces Side, Garage Door Opener, Parking Pad
- Garage spaces: 2
- Has uncovered spaces: Yes
Features
- Levels: Two
- Stories: 2
- Patio & porch: Deck, Porch
- Exterior features: Rain Gutters, Fenced Yard
- Fencing: Back Yard,Fenced
Lot
- Size: 0.32 Acres
- Features: Back Yard, Cul-De-Sac, Secluded, Hardwood Trees
- Residential vegetation: Wooded
Details
- Parcel number: 0762593442
- Special conditions: Standard
Construction
Type & style
- Home type: SingleFamily
- Architectural style: Victorian,Traditional
- Property subtype: Single Family Residence
Materials
- Fiber Cement, Masonite
- Foundation: Crawlspace
- Roof: Architectural Shingle
Condition
- Updated/Remodeled
- New construction: No
- Year built: 1990
Utilities & green energy
- Sewer: Public Sewer
- Water: Public
- Utilities for property: Cable Available, Electricity Connected, Natural Gas Connected, Sewer Connected, Water Available
Green energy
- Energy efficient items: Thermostat, Windows
Community & HOA
Community
- Features: Clubhouse, Park, Pool, Racquetball, Sidewalks, Tennis Court(s)
- Security: Smoke Detector(s)
- Subdivision: Wimbledon
HOA
- Has HOA: Yes
- Amenities included: Clubhouse, Insurance, Picnic Area, Playground, Pool, Pond Year Round, Recreation Room, Tennis Court(s)
- Services included: Storm Water Maintenance
- HOA fee: $100 monthly
- HOA name: Wimbledon HOA
- HOA phone: 919-878-8787
Location
- Region: Cary
Financial & listing details
- Price per square foot: $259/sqft
- Tax assessed value: $594,097
- Annual tax amount: $5,112
- Date on market: 8/28/2025
- Listing agreement: Exclusive Right To Sell
- Listing terms: Cash,Conventional,FHA
Price history
| Date | Event | Price |
|---|---|---|
| 11/7/2025 | Sold | $655,000-3%$259/sqft |
Source:  Doorify MLS #10118377 Report a problem Doorify MLS #10118377 Report a problem | ||
| 9/27/2025 | Pending sale | $675,000$267/sqft |
Source: Doorify MLS #10118377 Report a problem | ||
| 9/15/2025 | Price change | $675,000-2%$267/sqft |
Source: Doorify MLS #10118377 Report a problem | ||
| 8/28/2025 | Listed for sale | $689,000$273/sqft |
Source: Doorify MLS #10118377 Report a problem | ||
Public tax history
| Year | Property taxes | Tax assessment |
|---|---|---|
| 2025 | $5,112 +2.2% | $594,097 |
| 2024 | $5,002 +25.5% | $594,097 +50.1% |
| 2023 | $3,985 +3.9% | $395,734 |
| 2022 | $3,837 +2.1% | $395,734 |
| 2021 | $3,760 -0.5% | $395,734 |
| 2020 | $3,779 +6% | $395,734 +19.5% |
| 2019 | $3,565 | $331,054 |
| 2018 | $3,565 +10.9% | $331,054 |
| 2017 | $3,215 +1.5% | $331,054 |
| 2016 | $3,167 -5.3% | $331,054 -2% |
| 2015 | $3,344 +6% | $337,656 |
| 2014 | $3,153 | $337,656 |
| 2013 | -- | $337,656 |
| 2012 | -- | $337,656 |
| 2011 | -- | $337,656 |
| 2010 | -- | $337,656 |
| 2009 | -- | $337,656 |
| 2008 | -- | -- |
| 2007 | -- | -- |
| 2006 | -- | -- |
| 2005 | -- | -- |
| 2004 | -- | -- |
| 2003 | -- | -- |
| 2002 | -- | -- |
| 2001 | -- | -- |
Find assessor info on the county website
Neighborhood: 27511
Nearby homes
- $694,1004 bd3 ba2.4k sqft101 Shriver Ct, Cary, NC 27511Off Market
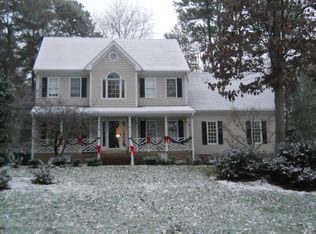
- $583,800-- bd2 ba2.1k sqft105 Shriver Ct, Cary, NC 27511Off Market
- $832,7005 bd4 ba3.2k sqft108 Drysdale Ct, Cary, NC 27511Off Market
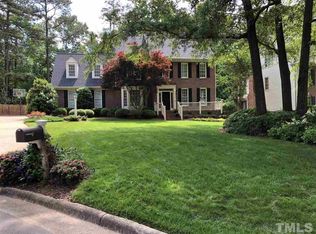
- $718,3003 bd2 ba2.8k sqft111 Connors Cir, Cary, NC 27511Off Market
- $915,0005 bd4 ba3.2k sqft106 Drysdale Ct, Cary, NC 27511Sold
- $818,6005 bd4 ba4.6k sqft110 Drysdale Ct, Cary, NC 27511Off Market
- $673,4003 bd3 ba2.5k sqft201 Connors Cir, Cary, NC 27511Off Market
- $709,5004 bd4 ba2.9k sqft102 Shriver Ct, Cary, NC 27511Sold
Nearby schools
GreatSchools rating
- 7/10Briarcliff ElementaryGrades: PK-5Distance: 1.1 mi
- 8/10East Cary Middle SchoolGrades: 6-8Distance: 2 mi
- 7/10Cary HighGrades: 9-12Distance: 1.5 mi
Schools provided by the listing agent
- Elementary: Wake - Briarcliff Elementary
- Middle: Wake - East Cary Middle
- High: Wake - Cary High
Source: Doorify MLS. This data may not be complete. We recommend contacting the local school district to confirm school assignments for this home.
Get a cash offer in 3 minutes
Find out how much your home could sell for in as little as 3 minutes with a no-obligation cash offer.
Estimated market value
$648,400
Get a cash offer in 3 minutes
Find out how much your home could sell for in as little as 3 minutes with a no-obligation cash offer.
Estimated market value
$648,400
- North Carolina
- Wake County
- Cary
- 27511
- 103 Shriver Ct
