Skip main navigation
Sold for $545,000
  • $545,000

    103 Shropshire Court, West End, NC 27376

    4beds
    2,631sqft
    Single Family Residence
    Built in 2024
    0.69 Acres Lot
    $591,400 Zestimate®
    $207/sqft
    $2,746 Estimated rent

    Home value

    $591,400

    $556,000 - $627,000

    $2,746/mo

    Zestimate® history
    Loading
    Loading...

    Owner options

    List your home for rent

    $2,746/mo

    Rent Zestimate®

    Find your next renter with Zillow Rental Manager. Plus, with online applications, you can quickly screen prospective tenants – for free.

    Learn more

    $2,746/mo

    Rent Zestimate®

    Refinance and save

    $3,218/mo

    Est. payment

    Refinancing to a lower rate could help reduce your monthly payments and save thousands over the life of the loan.

    See today's rates

    $3,218/mo

    Est. payment

    Explore your selling options

    Work with a Zillow partner agent

    Leverage their expertise and Zillow's premium Showcase listings to get your home seen by more buyers.

    Get started

    List with your own agent

    Get your home in front of millions of buyers by listing it on Zillow.

    Learn how to do it

    Sell it yourself

    Take full control of how buyers see your home on Zillow by listing For Sale by Owner (FSBO).

    List your home

    What's special

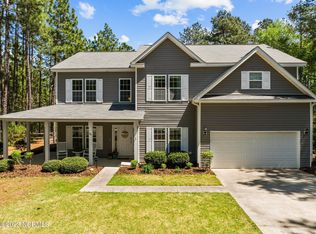
    Farmhouse apron sinkHuge bonus roomCraftsman wood detailSide lightsCustom wood shelvesVaulted covered front porchLarge covered rear porch
    Welcome home to this nearly complete NEW construction home in quaint and charming Seven Lakes South. Many upgrades grace the wonderful home. Situated at the end of a private Cul-de-sac with a large yard. Two car garage with an additional golf cart garage. Vaulted covered front porch with craftsman wood detail. Masonite front door with side lights and transom. Large covered rear porch. Additional people-door in garage. Formal dining area with wainscot detail. Butler Panty with cabinets and electrical outlets. Walk-in pantry with custom wood shelves. Living room with foyer and fireplace with gas logs and mantel with tile surround. Large Kitchen island with GE appliances, natural gas range and under cabinet lights. Farmhouse apron sink. Large laundry room with tile floor, cabinets and sink. Spacious and Private primary bedroom on the first floor. Large primary bathroom with two closets, two vanities, toilet closet, transom window, garden soaker tub and walk-in tile shower. Split bedroom floor plan with bedrooms two and three located on the opposite side of the house with a spacious hall bathroom and linen closet. Walk-in closets. Huge bonus room/4th bedroom located upstairs with a full bathroom and closet. Large windows throughout with upgraded tile and flooring. No detail spared on this lovely floor plan. Est. completion date is 7/31/2024.

    Zillow last checked:

    Listing updated:

    Listed by:

    Katherine Brooke Pfeiffer 850-830-2320,

    Carolina Property Sales

    Bought with:

    Amanda Bullock, 246554

    Coldwell Banker Advantage-Southern Pines

    Source: Hive MLS,MLS#: 100448190MLS LogoOriginating MLS: Mid Carolina Regional MLS

    Facts & features

    Interior

    Bedrooms & bathrooms
    • Bedrooms: 4
    • Bathrooms: 3
    • Full bathrooms: 3
    Rooms
    • Room types: Bedroom 1, Dining Room
    Bedroom 1
    • Level: First
    • Dimensions: 15 x 15
    Heating
    • Forced Air, Heat Pump, Zoned, Electric
    Cooling
    • Central Air, Zoned
    Features
    • Master Downstairs, Walk-in Closet(s), High Ceilings, Mud Room, Kitchen Island, Ceiling Fan(s), Pantry, Gas Log, Walk-In Closet(s)
    • Flooring: Carpet, LVT/LVP, Tile
    • Has fireplace: Yes
    • Fireplace features: Gas Log
    Interior area
    • Total structure area: 2,631
    • Total interior livable area: 2,631 sqft

    Property

    Parking
    • Total spaces: 3
    • Parking features: Concrete
    Features
    • Levels: One and One Half
    • Stories: 1
    • Patio & porch: Covered, Porch
    • Fencing: None
    Lot
    • Size: 0.69 Acres
    • Dimensions: 90.59 x 83.86 x 53.69 x 297.24 x 88.79 x 240.0
    Details
    • Parcel number: 00027536
    • Zoning: GC-SL
    • Special conditions: Standard

    Construction

    Type & style
    • Home type: SingleFamily
    • Property subtype: Single Family Residence
    Materials
    • Shake Siding, Block, Concrete, Brick, Vinyl Siding
    • Foundation: Raised, Slab
    • Roof: Architectural Shingle
    Condition
    • New construction: Yes
    • Year built: 2024

    Utilities & green energy

    • Sewer: Private Sewer, Septic Off Site
    • Water: Public
    • Utilities for property: Water Available

    Community & HOA

    Community
    • Subdivision: Seven Lakes South
    HOA
    • Has HOA: Yes
    • Amenities included: Basketball Court, Clubhouse, Pool, Gated, Maintenance Common Areas, Maintenance Roads, Management, Picnic Area, Playground, Tennis Court(s)
    • HOA fee: $1,300 monthly
    • HOA name: CAS Management
    • HOA phone: 910-673-4931
    Location
    • Region: West End

    Financial & listing details

    • Price per square foot: $207/sqft
    • Tax assessed value: $35,000
    • Annual tax amount: $120
    • Date on market: 10/14/2025
    • Cumulative days on market: 3 days
    • Listing agreement: Exclusive Agency
    • Listing terms: Cash,Conventional,FHA,USDA Loan,Private Financing Available
    • Road surface type: Paved

    Price history

    DateEventPrice
    8/6/2024Sold$545,000-0.9%$207/sqft
    Source: Hive MLS #100448190 Report a problem
    8/1/2024Pending sale$549,950$209/sqft
    Source: Hive MLS #100448190 Report a problem
    6/6/2024Contingent$549,950$209/sqft
    Source: Hive MLS #100448190 Report a problem
    6/4/2024Listed for sale$549,950+1471.3%$209/sqft
    Source: Hive MLS #100448190 Report a problem
    4/14/2023Sold$35,000+16.7%$13/sqft
    Source: Public Record Report a problem
    6/21/2022Sold$30,000$11/sqft
    Source: Hive MLS #100317929 Report a problem
    3/31/2022Pending sale$30,000$11/sqft
    Source: Hive MLS #100317929 Report a problem
    3/21/2022Listed for sale$30,000$11/sqft
    Source: Hive MLS #100317929 Report a problem

    Public tax history

    YearProperty taxesTax assessment
    2024$120 +861.4%$27,670 +906.2%
    2023$13 -20.6%$2,750 +10%
    2022$16 -3.8%$2,500
    2021$16 +1.5%$2,500
    2020$16 $2,500
    2019$16 $2,500 +25%
    2018$16 +39.1%$2,000
    2017$12 $2,000
    2015$12 +2.7%$2,000 -20%
    2014$11 $2,500
    Find assessor info on the county website

    Neighborhood: Seven Lakes

    Nearby schools

    GreatSchools rating
    Schools provided by the listing agent
    • Elementary: West Pine Elementary
    • Middle: West Pine
    • High: Pinecrest High

    Source: Hive MLS. This data may not be complete. We recommend contacting the local school district to confirm school assignments for this home.

    Get a cash offer in 3 minutes
    Find out how much your home could sell for in as little as 3 minutes with a no-obligation cash offer.
    Estimated market value
    $591,400
    Get a cash offer in 3 minutes
    Find out how much your home could sell for in as little as 3 minutes with a no-obligation cash offer.
    Estimated market value
    $591,400