"Elegant, Fully-Renovated Home in Award-Winning Pleasant Grove School District!" Welcome to this charming 3-bedroom, 2-bath with 2 car garage, large fireplace & covered patio overlooking massive backyard. Situated within the boundaries of the esteemed Pleasant Grove School District. The district's accolades are a testimony to its commitment to nurturing young minds and bodies. Its schools boast high academic performance ratings, numerous UIL Academic and Athletic championships, and a variety of recognized extracurricular programs that provide a well-rounded educational experience. You'll find every convenience has been thoughtfully integrated into the design, ensuring a comfortable lifestyle. The attached 2-car garage provides ample storage and secure parking, encapsulating the practicality and luxury that define this wonderful home.
Sold
Price Unknown
103 Sierra Madre Ln, Texarkana, TX 75503
3beds
1,688sqft
Single Family Residence
Built in 1970
0.4 Acres Lot
$215,200 Zestimate®
$--/sqft
$1,739 Estimated rent
Home value
$215,200
$202,000 - $228,000
$1,739/mo
Zestimate® history
Owner options
List your home for rent
$1,739/mo
Rent Zestimate®
Find your next renter with Zillow Rental Manager. Plus, with online applications, you can quickly screen prospective tenants – for free.
$1,739/mo
Rent Zestimate®
Refinance and save
Refinancing to a lower rate could help reduce your monthly payments and save thousands over the life of the loan.
Explore your selling options
Work with a Zillow partner agent
Leverage their expertise and Zillow's premium Showcase listings to get your home seen by more buyers.
Get startedList with your own agent
Get your home in front of millions of buyers by listing it on Zillow.
Learn how to do itSell it yourself
Take full control of how buyers see your home on Zillow by listing For Sale by Owner (FSBO).
List your homeWhat's special
Zillow last checked:
Listing updated:
Listed by:
Brian Henry 903-824-0268,
RE/MAX Preferred
Bought with:
NON MEMBER AGENT
Source: GTARMLS,MLS#: 24013518
Facts & features
Interior
Bedrooms & bathrooms
- Bedrooms: 3
- Bathrooms: 2
- Full bathrooms: 2
Rooms
- Room types: 1 Living Area
Bedroom
- Features: Walk-In Closet(s)
Bathroom
- Features: Shower Only, Shower/Tub
Kitchen
- Features: Kitchen/Eating Combo, Breakfast Bar
Heating
- Central/Gas
Cooling
- Central Electric
Appliances
- Included: Dishwasher, Drop-in Range, Electric Oven, Electric Cooktop, Gas Water Heater
Features
- Ceiling Fan(s)
- Flooring: Vinyl Plank
- Has fireplace: Yes
- Fireplace features: Gas Log
Interior area
- Total structure area: 1,688
- Total interior livable area: 1,688 sqft
Property
Parking
- Total spaces: 2
- Parking features: Garage Faces Front
- Garage spaces: 2
- Has uncovered spaces: Yes
Features
- Levels: One
- Stories: 1
- Patio & porch: Patio Covered, Porch
- Pool features: None
- Fencing: Chain Link
Lot
- Size: 0.4 Acres
- Features: Subdivision Lot
Details
- Additional structures: None
- Parcel number: 20792
- Special conditions: None
Construction
Type & style
- Home type: SingleFamily
- Architectural style: Ranch
- Property subtype: Single Family Residence
Materials
- Brick Veneer
- Foundation: Slab
- Roof: Composition
Condition
- Year built: 1970
Utilities & green energy
- Sewer: Public Sewer
- Water: Public, Company: Texarkana
- Utilities for property: Overhead Utilities
Community & HOA
Location
- Region: Texarkana
Financial & listing details
- Tax assessed value: $180,059
- Annual tax amount: $3,954
- Date on market: 9/17/2025
- Road surface type: Paved
Price history
| Date | Event | Price |
|---|---|---|
| 11/7/2024 | Sold | -- |
Source:  GTARMLS #24013518 Report a problem GTARMLS #24013518 Report a problem | ||
| 10/14/2024 | Contingent | $195,000$116/sqft |
Source: TMLS #116021 Report a problem | ||
| 10/14/2024 | Pending sale | $195,000$116/sqft |
Source: GTARMLS #24013518 Report a problem | ||
| 9/27/2024 | Listed for sale | $195,000+96%$116/sqft |
Source: TMLS #116021 Report a problem | ||
| 9/28/2019 | Listing removed | $1,400$1/sqft |
Source: RE/MAX Preferred #19026970 Report a problem | ||
| 8/19/2019 | Listed for rent | $1,400$1/sqft |
Source: RE/MAX Preferred #19026970 Report a problem | ||
| 5/19/2014 | Sold | -- |
Source: Public Record Report a problem | ||
| 1/31/2014 | Listed for sale | $99,500$59/sqft |
Source: RE/MAX Preferred Report a problem | ||
| 12/31/2013 | Listing removed | $99,500$59/sqft |
Source: RE/MAX Preferred #87341 Report a problem | ||
| 8/25/2013 | Price change | $99,500-4.8%$59/sqft |
Source: RE/MAX Preferred #87341 Report a problem | ||
| 2/1/2013 | Price change | $104,500-4.9%$62/sqft |
Source: RE/MAX Preferred #87341 Report a problem | ||
| 10/15/2012 | Listed for sale | $109,900$65/sqft |
Source: RE/MAX Preferred Report a problem | ||
Public tax history
| Year | Property taxes | Tax assessment |
|---|---|---|
| 2025 | -- | $180,059 +2.5% |
| 2024 | $3,909 +2.9% | $175,651 +4.1% |
| 2023 | $3,797 +0.6% | $168,669 +9.8% |
| 2022 | $3,773 +16.2% | $153,644 +21.1% |
| 2021 | $3,247 +2.3% | $126,908 +4.6% |
| 2020 | $3,173 +19.6% | $121,345 +20.3% |
| 2019 | $2,652 +2.4% | $100,894 +3.1% |
| 2018 | $2,591 | $97,867 +1.3% |
| 2017 | $2,591 +0.3% | $96,581 |
| 2016 | $2,584 +171.8% | $96,581 +0.8% |
| 2015 | $951 | $95,839 +4.2% |
| 2014 | $951 | $91,996 -10.5% |
| 2013 | -- | $102,809 -1.1% |
| 2012 | -- | $103,997 |
| 2011 | -- | $103,997 |
| 2010 | -- | $103,997 +4.2% |
| 2009 | -- | $99,846 +5.9% |
| 2008 | -- | $94,267 |
Find assessor info on the county website
Neighborhood: 75503
Nearby homes
- $193,2003 bd2 ba1.8k sqft105 Sierra Madre Ln, Texarkana, TX 75503Off Market
- $244,5004 bd2 ba1.9k sqft101 Sierra Madre Ln, Texarkana, TX 75503For Sale
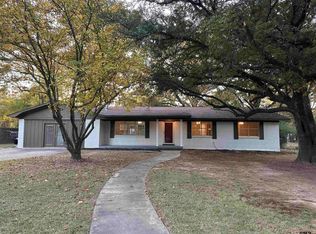
- $175,0004 bd2 ba1.8k sqft101 San Saba Ln, Texarkana, TX 75503For Sale

- $139,3003 bd1 ba1.3k sqft6 Holly Ln, Texarkana, TX 75503Off Market

- $173,000-- bd-- ba1.3k sqft107 Sierra Madre Ln, Texarkana, TX 75503Off Market
- $211,500-- bd-- ba2k sqft102 San Saba Ln, Texarkana, TX 75503Off Market
- $128,900-- bd-- ba1k sqft4 Holly Ln, Texarkana, TX 75503Off Market
- $244,3004 bd4 ba2k sqft138 Royale Dr, Texarkana, TX 75503Off Market
Nearby schools
GreatSchools rating
- NAMargaret Fischer Davis Elementary SchoolGrades: PK-2Distance: 0.8 mi
- 9/10Pleasant Grove Middle SchoolGrades: 6-8Distance: 0.9 mi
- 6/10Pleasant Grove High SchoolGrades: 9-12Distance: 1.4 mi
Schools provided by the listing agent
- Elementary: Pleasant Grove
- Middle: Pleasant Grove
- High: Pleasant Grove
Source: GTARMLS. This data may not be complete. We recommend contacting the local school district to confirm school assignments for this home.
- Texas
- Bowie County
- Texarkana
- 75503
- 103 Sierra Madre Ln
Nearby cities
Nearby neighborhoods
Nearby zip codes
Other Texarkana Topics
