Experience Luxury and Coastal Living in Baiting Hollow. Prepare to be captivated by this stunning 2,775 sq ft residence in the charming Hamlet of Baiting Hollow. Situated on a meticulously landscaped 1.03 acre property, this home seamlessly blends elegance, comfort and modern coastal living. Featuring 3 spacious bedrooms, and a generously sized bonus room currently being used as a fourth bedroom. Three full baths and one half bath, this exceptional home is designed for both relaxation and entertainment. The 20'x40' in-ground pool and newly installed NICOLOCK patio provide the perfect outdoor retreat, while the covered back porch-complete with a custom-cut thin stone feature wall, IPE decking, infrared ceiling heaters and roll-down weather shades-offers year-round comfort. Step inside and be greeted by soaring 11-foot ceilings on the first floor, enhancing the grandeur of the living and family rooms. The family room serves as a stunning focal point, featuring a wood-burning fireplace framed by a stone accent wall and flanked by built-in oak cabinetry. The first-floor primary suite is a private sanctuary, boasting high ceilings a walk-in closet, a pedestal soaking tub and a walk-in glass shower. The gourmet kitchen is a masterpiece, equipped with high-end appliances, white cabinetry, an oversized island and a large pantry. Nearby a mudroom area with full laundry and a half bath adds convenience. On the second floor you'll find two generously sized bedrooms and a generously sized bonus room currently being used as a third bedroom along with two full baths, providing ample space for guests.
Additional highlights include:
Pull-through driveway, three car garage with overhead storage, central air & natural gas heating, in-ground irrigation system.
This home is just moments from Long Island Sound beaches, acclaimed vineyards, local eateries, parks and charming boutiques. Don't miss this rare opportunity to own a luxurious coastal retreat in the heart of the Hamlet of Baiting Hollow. Your dream home awaits!
Sold for $1,360,000
$1,360,000
103 Silver Beech Lane, Calverton, NY 11933
3beds
2,775sqft
Single Family Residence, Residential
Built in 2015
1.04 Acres Lot
$1,393,800 Zestimate®
$490/sqft
$7,918 Estimated rent
Home value
$1,393,800
$1.25M - $1.55M
$7,918/mo
Zestimate® history
Owner options
List your home for rent
$7,918/mo
Rent Zestimate®
Find your next renter with Zillow Rental Manager. Plus, with online applications, you can quickly screen prospective tenants – for free.
$7,918/mo
Rent Zestimate®
Refinance and save
$9,306/mo
Est. payment
Refinancing to a lower rate could help reduce your monthly payments and save thousands over the life of the loan.
$9,306/mo
Est. payment
Explore your selling options
Work with a Zillow partner agent
Leverage their expertise and Zillow's premium Showcase listings to get your home seen by more buyers.
Get startedList with your own agent
Get your home in front of millions of buyers by listing it on Zillow.
Learn how to do itSell it yourself
Take full control of how buyers see your home on Zillow by listing For Sale by Owner (FSBO).
List your homeWhat's special
In-ground irrigation systemRoll-down weather shadesGenerously sized bonus roomIpe deckingFirst-floor primary suiteOversized islandWalk-in closet
Zillow last checked:
Listing updated:
Listed by:
Joseph Vullo 631-523-1854,
H & G Realty New York 631-345-5600
Bought with:
Dino Isgro, 10301214942
True North Realty Luxury Homes
Source: OneKey® MLS as distributed by MLS GRID,MLS#: 948193
Facts & features
Interior
Bedrooms & bathrooms
- Bedrooms: 3
- Bathrooms: 4
- Full bathrooms: 3
- 1/2 bathrooms: 1
Primary bedroom
- Description: Primary Bedroom with en suite + walk in closet.
- Level: First
Bedroom 2
- Description: Large bedroom
- Level: Second
Bedroom 3
- Description: Bedroom
- Level: Second
Other
- Description: Mud Room
- Level: First
Basement
- Description: Dry-Loc walls, with exterior walk out, vinyl flooring and Dehumidifier
- Level: Lower
Bonus room
- Description: Generously sized, currently used as fourth bedroom
- Level: Second
Bonus room
- Description: Bonus room/office
- Level: First
Dining room
- Description: Formal dining room with bar and Wine Refrigerator
- Level: First
Kitchen
- Description: Double oven/hood, gas range, pantry, under-cabinet lighting, pot filler, center island, microwave.
- Level: First
Laundry
- Description: Washer & Dryer.
- Level: First
Living room
- Description: Den/Living room with gas fireplace, cultured stone, whole house sound system.
- Level: First
Heating
- ENERGY STAR Qualified Equipment, Forced Air
Cooling
- Central Air, ENERGY STAR Qualified Equipment
Appliances
- Included: Convection Oven, Dishwasher, Dryer, Electric Oven, ENERGY STAR Qualified Appliances, Exhaust Fan, Freezer, Gas Cooktop, Oven, Range, Refrigerator, Stainless Steel Appliance(s), Washer, Wine Refrigerator
- Laundry: Washer/Dryer Hookup, Gas Dryer Hookup, Laundry Room, Washer Hookup
Features
- First Floor Bedroom, Built-in Features, Cathedral Ceiling(s), Central Vacuum, Double Vanity, Dry Bar, Eat-in Kitchen, Formal Dining, Granite Counters, Kitchen Island, Natural Woodwork, Open Floorplan, Open Kitchen, Pantry, Primary Bathroom, Master Downstairs, Recessed Lighting, Sound System, Stone Counters
- Flooring: Ceramic Tile, Hardwood
- Windows: Blinds, ENERGY STAR Qualified Windows, Screens
- Basement: Full,Partially Finished,Walk-Out Access
- Attic: Storage
- Number of fireplaces: 1
- Fireplace features: Family Room, Gas
Interior area
- Total structure area: 3,649
- Total interior livable area: 2,775 sqft
Property
Parking
- Total spaces: 6
- Parking features: Electric Vehicle Charging Station(s), Garage, Oversized
- Garage spaces: 3
Features
- Levels: Two
- Patio & porch: Covered, Porch
- Exterior features: Lighting, Mailbox, Speakers
- Has private pool: Yes
- Pool features: Diving Board, Electric Heat, Pool Cover, Salt Water, Vinyl
- Fencing: Back Yard,Chain Link
- Has view: Yes
- View description: Neighborhood
- Waterfront features: Beach Access, Sound
Lot
- Size: 1.04 Acres
- Features: Back Yard, Cleared, Cul-De-Sac, Front Yard, Garden, Landscaped, Level, Near Golf Course, Near Public Transit, Near School, Near Shops, Paved, Private, Secluded, Sprinklers In Front, Sprinklers In Rear, Views
Details
- Additional structures: Garage(s)
- Parcel number: 0600039000700023001
- Special conditions: None
- Other equipment: Dehumidifier, Irrigation Equipment, Pool Equip/Cover, Satellite Dish
Construction
Type & style
- Home type: SingleFamily
- Architectural style: Traditional
- Property subtype: Single Family Residence, Residential
Materials
- HardiPlank Type, Stone
- Foundation: Concrete Perimeter
Condition
- Year built: 2015
Utilities & green energy
- Sewer: Cesspool
- Water: Public
- Utilities for property: Cable Available, Electricity Connected, Natural Gas Connected, Phone Available, Trash Collection Public, Water Connected
Community & HOA
HOA
- Has HOA: No
Location
- Region: Baiting Hollow
Financial & listing details
- Price per square foot: $490/sqft
- Tax assessed value: $98,300
- Annual tax amount: $20,811
- Date on market: 1/5/2026
- Cumulative days on market: 19 days
- Listing agreement: Exclusive Right To Sell
- Electric utility on property: Yes
Price history
| Date | Event | Price |
|---|---|---|
| 3/6/2026 | Sold | $1,360,000-2.6%$490/sqft |
Source:  OneKey® MLS as distributed by MLS GRID #948193 Report a problem OneKey® MLS as distributed by MLS GRID #948193 Report a problem | ||
| 1/24/2026 | Pending sale | $1,397,000$503/sqft |
Source: OneKey® MLS as distributed by MLS GRID #948193 Report a problem | ||
| 1/5/2026 | Listed for sale | $1,397,000-6.7%$503/sqft |
Source: OneKey® MLS as distributed by MLS GRID #948193 Report a problem | ||
| 11/1/2025 | Listing removed | $1,497,000$539/sqft |
Source: OneKey® MLS as distributed by MLS GRID #843060 Report a problem | ||
| 8/21/2025 | Price change | $1,497,000-3.4%$539/sqft |
Source: OneKey® MLS as distributed by MLS GRID #843060 Report a problem | ||
| 5/28/2025 | Price change | $1,549,000-2.9%$558/sqft |
Source: OneKey® MLS as distributed by MLS GRID #843060 Report a problem | ||
| 4/1/2025 | Listed for sale | $1,595,000+85.5%$575/sqft |
Source: OneKey® MLS as distributed by MLS GRID #843060 Report a problem | ||
| 4/22/2021 | Sold | $860,000+9.6%$310/sqft |
Source: Public Record Report a problem | ||
| 9/30/2016 | Sold | $785,000-0.5%$283/sqft |
Source: OneKey® MLS as distributed by MLS GRID #L2758492 Report a problem | ||
| 6/21/2016 | Price change | $789,000-7.1%$284/sqft |
Source: Bel Breeze Real Estate Inc #2758492 Report a problem | ||
| 5/5/2016 | Price change | $849,000-5.6%$306/sqft |
Source: Bel Breeze Real Estate Inc #2758492 Report a problem | ||
| 11/7/2015 | Price change | $899,000+5.9%$324/sqft |
Source: Bel Breeze Real Estate Inc #2758492 Report a problem | ||
| 5/5/2015 | Listed for sale | $849,000+324.5%$306/sqft |
Source: The Real Estate Book #2758492 Report a problem | ||
| 12/27/2014 | Sold | $200,000-7%$72/sqft |
Source: OneKey® MLS as distributed by MLS GRID #L2651849 Report a problem | ||
| 4/11/2014 | Listing removed | $215,000$77/sqft |
Source: Little Bay Realty Inc #2651849 Report a problem | ||
| 3/22/2014 | Price change | $215,000-6.1%$77/sqft |
Source: Little Bay Realty Inc #2651849 Report a problem | ||
| 2/9/2013 | Listed for sale | $229,000$83/sqft |
Source: Little Bay Realty Inc #2556756 Report a problem | ||
| 12/31/2012 | Listing removed | $229,000$83/sqft |
Source: Little Bay Realty Inc #2507651 Report a problem | ||
| 6/30/2012 | Listed for sale | $229,000$83/sqft |
Source: Little Bay Realty Inc #2507651 Report a problem | ||
Public tax history
| Year | Property taxes | Tax assessment |
|---|---|---|
| 2025 | -- | $98,300 |
| 2024 | -- | $98,300 |
| 2023 | -- | $98,300 |
| 2022 | -- | $98,300 |
| 2021 | -- | $98,300 |
| 2020 | -- | $98,300 +3.1% |
| 2019 | -- | $95,300 +3.3% |
| 2018 | -- | $92,300 |
| 2017 | $11,082 | $92,300 |
| 2016 | -- | $92,300 +564% |
| 2015 | -- | $13,900 |
| 2014 | -- | $13,900 |
| 2013 | -- | $13,900 |
| 2012 | -- | $13,900 |
| 2011 | -- | $13,900 |
| 2007 | $2,029 +14% | $13,900 |
| 2005 | $1,780 +4.2% | $13,900 |
| 2004 | $1,709 +8.7% | $13,900 |
| 2003 | $1,572 +5% | $13,900 |
| 2002 | $1,497 | $13,900 |
| 2001 | -- | $13,900 |
| 2000 | $1,409 | $13,900 |
Find assessor info on the county website
Neighborhood: 11933
Nearby homes
- $736,6002 bd2 ba2.1k sqft25 Silver Beech Ln, Baiting Hollow, NY 11933Off Market
- $951,6003 bd3 ba2.9k sqft22 Silver Beech Ln, Baiting Hollow, NY 11933Off Market

- $885,4003 bd2 ba2k sqft7 Silver Beech Ln, Baiting Hollow, NY 11933Off Market
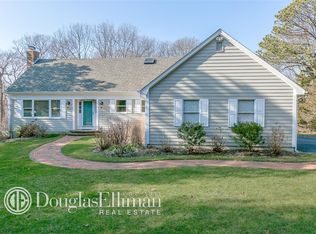
- $799,8004 bd2 ba1.7k sqft21 Silver Beech Ln, Baiting Hollow, NY 11933Off Market
- $1,945,2004 bd5 ba5.8k sqft8 Silver Beech Ln, Calverton, NY 11933Off Market
- $819,9003 bd3 ba1.7k sqft5 Silver Beech Ln, Baiting Hollow, NY 11933Off Market
- $975,0004 bd3 ba2.6k sqft3 Silver Beech Ln, Baiting Hollow, NY 11933Sold
- $1,570,3004 bd5 ba3.9k sqft4 Silver Beech Ln, Baiting Hollow, NY 11933Off Market
Nearby schools
GreatSchools rating
- 2/10Riley Avenue SchoolGrades: PK-4Distance: 2.1 mi
- 3/10Riverhead Middle SchoolGrades: 6-8Distance: 5.4 mi
- 3/10Riverhead Senior High SchoolGrades: 9-12Distance: 5.2 mi
Schools provided by the listing agent
- Elementary: Riley Avenue School
- Middle: Riverhead Middle School
- High: Riverhead Senior High School
Source: OneKey® MLS as distributed by MLS GRID. This data may not be complete. We recommend contacting the local school district to confirm school assignments for this home.
Get a cash offer in 3 minutes
Find out how much your home could sell for in as little as 3 minutes with a no-obligation cash offer.
Estimated market value
$1,393,800
Get a cash offer in 3 minutes
Find out how much your home could sell for in as little as 3 minutes with a no-obligation cash offer.
Estimated market value
$1,393,800
- New York
- Suffolk County
- Baiting Hollow
- 11933
- 103 Silver Beech Lane
Nearby cities
Nearby neighborhoods
Nearby zip codes
Other Baiting Hollow Topics
