Skip main navigation
Sold for $464,900
  • $464,900

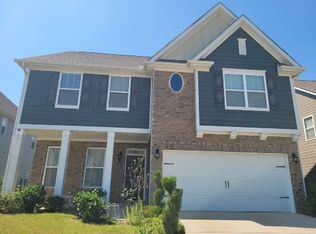
    103 Silver Falls Dr, Simpsonville, SC 29681

    4beds
    3,160sqft
    Single Family Residence
    Built in 2020
    -- sqft lot
    $476,200 Zestimate®
    $147/sqft
    $2,647 Estimated rent

    Home value

    $476,200

    $452,000 - $500,000

    $2,647/mo

    Zestimate® history
    Loading
    Loading...

    Owner options

    List your home for rent

    $2,647/mo

    Rent Zestimate®

    Find your next renter with Zillow Rental Manager. Plus, with online applications, you can quickly screen prospective tenants – for free.

    Learn more

    $2,647/mo

    Rent Zestimate®

    Refinance and save

    $3,053/mo

    Est. payment

    Refinancing to a lower rate could help reduce your monthly payments and save thousands over the life of the loan.

    See today's rates

    $3,053/mo

    Est. payment

    Explore your selling options

    Work with a Zillow partner agent

    Leverage their expertise and Zillow's premium Showcase listings to get your home seen by more buyers.

    Get started

    List with your own agent

    Get your home in front of millions of buyers by listing it on Zillow.

    Learn how to do it

    Sell it yourself

    Take full control of how buyers see your home on Zillow by listing For Sale by Owner (FSBO).

    List your home

    What's special

    Welcome Home ! Heritage Village. Conveniently located within minutes of I-385, shopping, dining, major medical facilities, and within walking distance of Heritage Park in Simpsonville, SC. If space is what you desire, look no further! This Beautiful 2 story, 4 bedroom, 3 bath home has all the space you'll need. This open concept plan has a large Great Room with GAS Log Fireplace, a Gourmet Kitchen featuring a Large Island with Granite Countertops, Tile Backsplash and a Stainless Steel GAS cooktop, DOUBLE WALL OVENS, Microwave and Dishwasher. A Butler's Pantry area connects the HUGE Walk-In Pantry to the Formal Dining room complete with designer Chair Rail and Wainscoting. The Owner's Suite comes with its own Sitting Room and HUGE Dual Sided Walk-In Closet! The Owner's Bath has separate vanities, Oversized Tile Shower and separate Soaking Tub. 2 Large bedrooms and a hallway bathroom as well as a Large Open Bonus Room and large Laundry Room and cabinets complete the upstairs. This home is complete with hardwood Flooring in many of your major living spaces a 2 car garage and lots of great built in energy saving features! Immaculate Showroom Home ! A must see ! It want last long!

    Zillow last checked:

    Listing updated:

    Listed by:

    Brenda Bonin 760-501-6919,

    JW Martin Real Estate

    Bought with:

    Darryl Snoddy, 111702

    Jason Mitchell Real Estate

    Source: WUMLS,MLS#: 20276760MLS LogoOriginating MLS: Western Upstate Association of Realtors

    Facts & features

    Interior

    Bedrooms & bathrooms
    • Bedrooms: 4
    • Bathrooms: 3
    • Full bathrooms: 3
    • Main level bathrooms: 1
    • Main level bedrooms: 1
    Primary bedroom
    • Level: Upper
    • Dimensions: 25x14
    Bedroom 2
    • Level: Main
    • Dimensions: 11X13
    Bedroom 3
    • Level: Upper
    • Dimensions: 16x12
    Bedroom 4
    • Level: Upper
    • Dimensions: 13x12
    Breakfast room nook
    • Level: Main
    • Dimensions: 10x13
    Dining room
    • Level: Main
    • Dimensions: 12x12
    Great room
    • Level: Main
    • Dimensions: 16x19
    Kitchen
    • Level: Main
    • Dimensions: 10x14
    Laundry
    • Level: Upper
    • Dimensions: 10x8
    Recreation
    • Level: Upper
    • Dimensions: 18x17
    Heating
    • Heat Pump
    Cooling
    • Heat Pump
    Appliances
    • Included: Built-In Oven, Dishwasher, Gas Cooktop, Disposal, Microwave
    • Laundry: Washer Hookup, Electric Dryer Hookup
    Features
    • Bathtub, Ceiling Fan(s), Dual Sinks, Fireplace, Granite Counters, Garden Tub/Roman Tub, Bath in Primary Bedroom, Pull Down Attic Stairs, Separate Shower, Cable TV, Upper Level Primary, Walk-In Closet(s), Walk-In Shower, Window Treatments, Breakfast Area
    • Flooring: Carpet, Hardwood
    • Windows: Blinds, Insulated Windows, Tilt-In Windows, Vinyl
    • Has fireplace: Yes
    • Fireplace features: Gas, Gas Log, Option
    Interior area
    • Total structure area: 3,112
    • Total interior livable area: 3,160 sqft
    • Finished area above ground: 3,160
    • Finished area below ground: 0

    Property

    Parking
    • Total spaces: 2
    • Parking features: Attached, Garage, Driveway
    • Attached garage spaces: 2
    Accessibility
    • Accessibility features: Low Threshold Shower
    Features
    • Levels: Two
    • Stories: 2
    • Patio & porch: Patio, Porch
    • Exterior features: Fence, Sprinkler/Irrigation, Patio
    • Pool features: Community
    • Fencing: Yard Fenced
    Lot
    • Features: Outside City Limits, Subdivision
    Details
    • Parcel number: 0323.0301064.00

    Construction

    Type & style
    • Home type: SingleFamily
    • Architectural style: Craftsman,Traditional
    • Property subtype: Single Family Residence
    Materials
    • Cement Siding, Stone
    • Foundation: Slab
    • Roof: Architectural,Shingle
    Condition
    • Year built: 2020

    Utilities & green energy

    • Sewer: Public Sewer
    • Water: Public
    • Utilities for property: Electricity Available, Natural Gas Available, Sewer Available, Water Available, Cable Available, Underground Utilities

    Community & neighborhood

    Security
    • Security features: Smoke Detector(s)
    Community
    • Community features: Common Grounds/Area, Pool, Sidewalks
    Location
    • Region: Simpsonville
    • Subdivision: Other

    HOA & financial

    HOA
    • Has HOA: Yes
    • HOA fee: $360 annually
    • Services included: Common Areas, Pool(s), Street Lights

    Other

    Other facts
    • Listing agreement: Exclusive Right To Sell

    Price history

    DateEventPrice
    1/17/2026Listing removed$484,900$153/sqft
    Source: Greater Greenville AOR #1571921 Report a problem
    11/4/2025Price change$484,900-0.8%$153/sqft
    Source: Greater Greenville AOR #1571921 Report a problem
    10/11/2025Listed for sale$489,000+5.2%$155/sqft
    Source: Greater Greenville AOR #1571921 Report a problem
    8/9/2024Sold$464,900$147/sqft
    Source: WUMLS #20276760 Report a problem
    7/9/2024Contingent$464,900$147/sqft
    Source: Greater Greenville AOR #1531314 Report a problem
    7/4/2024Listed for sale$464,900+47.1%$147/sqft
    Source: Greater Greenville AOR #1531314 Report a problem
    8/25/2020Sold$316,149$100/sqft
    Source: Public Record Report a problem

    Public tax history

    YearProperty taxesTax assessment
    2024$2,559 -1.2%$330,540
    2023$2,591 +3.7%$330,540
    2022$2,498 -0.1%$330,540
    2021$2,500 +554.5%$330,540 +687%
    2020$382 $42,000

    Find assessor info on the county website

    Neighborhood: 29681

    Nearby schools

    GreatSchools rating
    Schools provided by the listing agent
    • Elementary: Bryson Elementary
    • Middle: Bryson Middle
    • High: Hillcrest High

    Source: WUMLS. This data may not be complete. We recommend contacting the local school district to confirm school assignments for this home.

    Get a cash offer in 3 minutes
    Find out how much your home could sell for in as little as 3 minutes with a no-obligation cash offer.
    Estimated market value
    $476,200
    Get a cash offer in 3 minutes
    Find out how much your home could sell for in as little as 3 minutes with a no-obligation cash offer.
    Estimated market value
    $476,200