Welcome home to this charming, move in ready home in the heart of Perrysburg. Offering 1,197 square feet, 3 bedrooms, and 2 full bathrooms, this home blends thoughtful updates with timeless character and solid craftsmanship. Inside, you'll find fresh paint, new carpet, luxury vinyl plank flooring, beautiful wood floors, and an abundance of natural light that fills the inviting sunroom and main living spaces. The updated kitchen features custom cabinetry, granite countertops, a tile backsplash, and stainless steel appliances, creating a space that is both stylish and functional. Both bathrooms have been refreshed, allowing you to settle in and enjoy from day one. Major exterior improvements include the roof and siding replaced in 2009, along with newer vinyl windows that enhance efficiency and curb appeal. Step outside to enjoy peaceful evenings in the private backyard, or take advantage of everything that makes Perrysburg such a sought after community. The neighborhood pool is just down the street, while Perrysburg Schools, the award winning downtown, weekly farmers market, restaurants, parks, and year round community events are all just minutes away. Combining modern updates, a welcoming feel, and an unbeatable location, this home is ready for its next owner.
Coming soon
$210,000
103 Silver Maple Dr, Perrysburg, OH 43551
3beds
1,197sqft
Single Family Residence
Built in 1900
6,534 Square Feet Lot
$155,700 Zestimate®
$175/sqft
$-- HOA
What's special
- 2 days |
- 1,136 |
- 73 |
Zillow last checked:
Listing updated:
Listed by:
Thomas Aukland 419-460-8669,
The Danberry Co.
Source: NORIS,MLS#: 10010704
Facts & features
Interior
Bedrooms & bathrooms
- Bedrooms: 3
- Bathrooms: 2
- Full bathrooms: 2
Bedroom 2
- Level: Upper
- Dimensions: 13 x 9
Bedroom 3
- Level: Upper
- Dimensions: 10 x 8
Other
- Level: Main
- Dimensions: 12 x 12
Dining room
- Level: Main
- Dimensions: 11 x 7
Kitchen
- Level: Main
- Dimensions: 19 x 13
Living room
- Level: Main
- Dimensions: 15 x 14
Sun room
- Level: Main
- Dimensions: 19 x 6
Utility room
- Level: Main
- Dimensions: 7 x 5
Heating
- Ceiling, Forced Air
Cooling
- Ceiling Fan(s), Central Air
Appliances
- Included: Microwave, Water Heater, Dryer, Gas Oven, Refrigerator, Washer
- Laundry: In Unit, Main Level
Features
- Ceiling Fan(s), Eat-in Kitchen, Pantry, Primary Bathroom, Separate Shower, Vaulted Ceiling(s)
- Flooring: Carpet, Vinyl, Hardwood
- Windows: Double Pane Windows, Insulated Windows, Window Coverings
- Has basement: No
- Has fireplace: No
- Common walls with other units/homes: No Common Walls
Interior area
- Total structure area: 1,197
- Total interior livable area: 1,197 sqft
Property
Parking
- Total spaces: 3
- Parking features: Asphalt, Detached Garage, Driveway
- Garage spaces: 1.5
- Has uncovered spaces: Yes
Features
- Levels: One and One Half
- Patio & porch: Rear Porch, Front Porch
- Exterior features: Private Yard
- Fencing: Full,Wood
Lot
- Size: 6,534 Square Feet
- Dimensions: 50X131
- Features: Level
Details
- Additional structures: Garage(s), Shed(s)
- Parcel number: Q61000903205020.000
Construction
Type & style
- Home type: SingleFamily
- Architectural style: Traditional
- Property subtype: Single Family Residence
Materials
- Vinyl Siding
- Foundation: Block, Crawl Space
- Roof: Asphalt,Shingle
Condition
- New construction: No
- Year built: 1900
Utilities & green energy
- Electric: 100 Amp Service, Circuit Breakers
- Sewer: Public Sewer
- Water: Public
- Utilities for property: Cable Connected, Electricity Connected, Natural Gas Connected, Sewer Connected
Community & HOA
Community
- Features: Curbs, Sidewalks, Street Lights
- Subdivision: None
HOA
- Has HOA: No
Location
- Region: Perrysburg
Financial & listing details
- Price per square foot: $175/sqft
- Tax assessed value: $113,500
- Annual tax amount: $1,968
- Date on market: 7/16/2026
- Listing terms: Cash,Conventional,FHA,VA Loan
- Electric utility on property: Yes
- Road surface type: Asphalt
Estimated market value
$155,700
$129,000 - $177,000
$1,664/mo
Price history
Price history is unavailable.
Public tax history
| Year | Property taxes | Tax assessment |
|---|---|---|
| 2024 | $1,968 -16.4% | $39,725 0% |
| 2023 | $2,352 +15% | $39,730 +27.1% |
| 2022 | $2,046 +1.7% | $31,260 |
| 2021 | $2,012 +0.5% | $31,260 |
| 2020 | $2,002 +12.4% | $31,260 +16% |
| 2019 | $1,781 +12.2% | $26,950 |
| 2018 | $1,587 +3.7% | $26,950 |
| 2017 | $1,530 -3.4% | $26,950 +4.2% |
| 2016 | $1,584 -2.6% | $25,870 |
| 2015 | $1,626 +1.8% | $25,870 |
| 2014 | $1,597 -2.3% | $25,870 |
| 2013 | $1,634 +7.7% | $25,870 |
| 2012 | $1,518 +3.9% | $25,870 -8.3% |
| 2010 | $1,461 -0.7% | $28,210 |
| 2009 | $1,471 +6.3% | $28,210 |
| 2008 | $1,384 | $28,210 |
| 2007 | $1,384 +1.1% | $28,210 |
| 2006 | $1,369 +1% | $28,210 -11.9% |
| 2005 | $1,355 +14% | $32,030 |
| 2004 | $1,189 -0.6% | -- |
| 2003 | $1,195 +1.3% | -- |
| 2002 | $1,180 +15.3% | -- |
| 2001 | $1,023 +3.5% | -- |
| 2000 | $988 +4.8% | -- |
| 1999 | $943 | -- |
Find assessor info on the county website
Monthly payment
Est. payment
Payment breakdown
Explore the cost of this home by adjusting the details. Changes won't be saved.Climate risks
Neighborhood: 43551
Nearby schools
GreatSchools rating
- 10/10Toth Elementary SchoolGrades: PK-4Distance: 0.3 mi
- 9/10Perrysburg Junior High SchoolGrades: 7-8Distance: 0.8 mi
- 9/10Perrysburg High SchoolGrades: 9-12Distance: 2.6 mi
Schools provided by the listing agent
- Elementary: Toth
- High: Perrysburg
Source: NORIS. This data may not be complete. We recommend contacting the local school district to confirm school assignments for this home.
- $273,3002 bd2 ba1.3k sqft105 Silver Maple Dr, Perrysburg, OH 43551Off Market
- $240,0003 bd2 ba1.1k sqft101 Silver Maple Dr, Perrysburg, OH 43551Sold
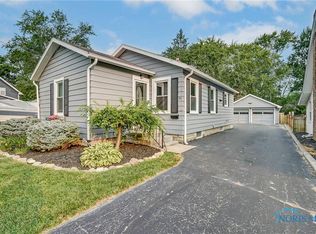
- $199,6003 bd1 ba1.2k sqft107 Silver Maple Dr, Perrysburg, OH 43551Off Market
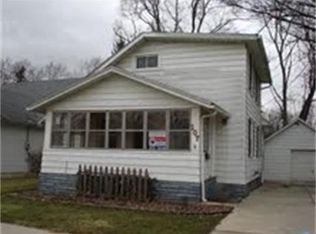
- $251,1003 bd1 ba1.6k sqft911 Louisiana Ave, Perrysburg, OH 43551Off Market
- $185,6002 bd1 ba616 sqft919 Louisiana Ave, Perrysburg, OH 43551Off Market
- $321,7003 bd2 ba1.7k sqft923 Louisiana Ave, Perrysburg, OH 43551Off Market
- $77,1002 bd1 ba875 sqft109 Silver Maple Dr, Perrysburg, OH 43551Off Market
- $260,3003 bd2 ba1.1k sqft104 Silver Maple Dr, Perrysburg, OH 43551Off Market
A local agent can set up tours, give advice and negotiate with sellers.
A local lender can help you make sure your offer is ready when you are.
Similar homes
- $209,0003 bd1 ba1.2k sqft956 Cherry St, Perrysburg, OH 43551For Sale
 MLS ID #10010275, Barbara A. Lloyd, Howard Hanna. NORIS
 - $205,0003 bd2 ba968 sqft1277 Cherry Tree Ct, Maumee, OH 43537For Sale
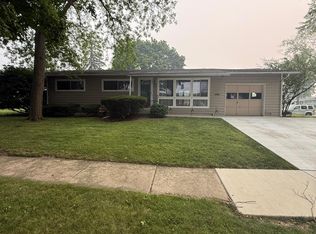 MLS ID #20262746, Britnee J. Harris, Howard Hanna- Oak Harbor. Firelands MLS
 - $199,9003 bd2 ba1.2k sqft1100 Key St, Maumee, OH 43537For Sale
 MLS ID #10010554, Anne Jamal Al-Hammoudi, LPG Realty. NORIS
 - $209,9003 bd2 ba1.5k sqft1957 Heatherlawn Dr, Toledo, OH 43614For Sale
 MLS ID #10010644, Melissa M. Evola, The Danberry Co. NORIS
 - $215,0003 bd1 ba1k sqft28665 Georgia Rd, Perrysburg, OH 43551For SaleMLS ID #10006907, Richard L. Helminiak, RE/MAX Preferred Associates. NORIS
- $139,9003 bd2 ba1.4k sqft26658 Fort Meigs Rd, Perrysburg, OH 43551For SaleMLS ID #10010461, Gerald Poindexter, Key Realty LTD. NORIS
- $275,0003 bd2 ba1.3k sqft433 W 6th St, Perrysburg, OH 43551For SaleMLS ID #10009861, Karen S Rose, Serenity Realty LLC. NORIS
- $259,9003 bd1 ba1k sqft414 Findlay St, Perrysburg, OH 43551For SaleMLS ID #10009502, Lisa Brondes, Key Realty. NORIS
- $279,9003 bd3 ba1.1k sqft402 W 2nd St, Perrysburg, OH 43551For SaleMLS ID #10008805, Jenetta Wallace, Harmony Realty Group. NORIS
- $161,0003 bd2 ba1.4k sqft3149 Radford Dr, Toledo, OH 43614For SaleMLS ID #10010595, Harold L. Keiser, Howard Hanna. NORIS
- $240,0002 bd1 ba1k sqft429 W 5th St, Perrysburg, OH 43551For SaleMLS ID #10001455, Marguerite Myers, Russell Real Estate Services. NORIS
- $314,9003 bd2 ba1.4k sqft311 Mallard Rd, Perrysburg, OH 43551For SaleMLS ID #10008039, Christopher Burns, Key Realty LTD. NORIS
- $199,9003 bd2 ba1.2k sqft2235 Belvedere Dr, Toledo, OH 43614For SaleMLS ID #10009567, Richard L. Helminiak, RE/MAX Preferred Associates. NORIS
- $200,0003 bd2 ba1.3k sqft820 S Hill Park Dr, Holland, OH 43528For SaleMLS ID #10010497, Jacob Wittmer, Howard Hanna. NORIS
- $185,0003 bd2 ba1.1k sqft3141 Winston Blvd, Toledo, OH 43614For SaleMLS ID #10010436, Kristy J Doyle, Key Realty LTD. NORIS
- $299,0004 bd2 ba1.7k sqft28968 E River Rd, Perrysburg, OH 43551For SaleMLS ID #10009929, Pamela K. Rose, Pamela Rose Auction Company. NORIS
- $--3 bd1 ba973 sqft826 Scott St, Maumee, OH 43537AuctionAuction.com 2
- $217,5003 bd2 ba1k sqft3506 Beverly Dr, Toledo, OH 43614For SaleMLS ID #10008976, Dawn Dupler, The Danberry Co. NORIS
- $224,9003 bd3 ba1.6k sqft1803 Winston Blvd, Toledo, OH 43614For SaleMLS ID #10009576, Steven K Best, Harmony Realty Group. NORIS
- $179,9002 bd2 ba1.2k sqft26 Olde Orchard Dr, Perrysburg, OH 43551For SaleMLS ID #10009664, Jill M. Perry, Howard Hanna. NORIS
