Welcome to 103 Simmons Aly! This thoughtfully designed townhome sits in a peaceful corner of the desirable Fillmore Village community and offers 3 bedrooms, 2.5 baths, and 1,840 square feet of comfortable living space spread across three levels. On the entry level, you’ll find a versatile family room—ideal as a playroom, home office, or media space—along with a convenient half bath and access to the garage, which has been upgraded to include custom built-in shelving for additional storage and organization. The main floor boasts a bright, open layout where a spacious living room connects seamlessly to the dining area and kitchen. Beautiful engineered hardwood floors enhance the style throughout this level. The kitchen features rich wood cabinetry, a center island, pantry, and sliding doors to the rear deck—perfect for entertaining or enjoying a quiet evening outdoors. Upstairs, the primary suite includes a generous walk-in closet and private bath with dual vanity and walk in shower. Two additional bedrooms share a hall bath with a tub/shower combo, offering plenty of flexibility for guests, a home office, or a growing family. Both full baths are refreshed with modern luxury vinyl plank flooring, and the laundry area is conveniently located on this level. Enjoy a low-maintenance lifestyle just minutes from downtown Phoenixville’s vibrant restaurants, shops, and the Schuylkill River Trail—all while tucked away in a serene setting. Don’t miss the opportunity to call this move-in ready townhome your own!
Sold for $427,000
$427,000
103 Simmons Aly, Phoenixville, PA 19460
3beds
1,860sqft
Townhouse
Built in 2018
1,034 Square Feet Lot
$435,600 Zestimate®
$230/sqft
$2,904 Estimated rent
Home value
$435,600
$409,000 - $466,000
$2,904/mo
Zestimate® history
Owner options
List your home for rent
$2,904/mo
Rent Zestimate®
Find your next renter with Zillow Rental Manager. Plus, with online applications, you can quickly screen prospective tenants – for free.
$2,904/mo
Rent Zestimate®
Refinance and save
$3,002/mo
Est. payment
Refinancing to a lower rate could help reduce your monthly payments and save thousands over the life of the loan.
$3,002/mo
Est. payment
Explore your selling options
Work with a Zillow partner agent
Leverage their expertise and Zillow's premium Showcase listings to get your home seen by more buyers.
Get startedList with your own agent
Get your home in front of millions of buyers by listing it on Zillow.
Learn how to do itSell it yourself
Take full control of how buyers see your home on Zillow by listing For Sale by Owner (FSBO).
List your homeWhat's special
Laundry areaComfortable living spacePrimary suiteVersatile family roomCenter islandBright open layoutRear deck
Zillow last checked:
Listing updated:
Listed by:
Laura Kaplan 610-235-7987,
Coldwell Banker Realty,
Co-Listing Agent: Natasha Gooley 484-378-9181,
Coldwell Banker Realty
Bought with:
Philip P Winicov, RS336040
RE/MAX Preferred - Newtown Square
Source: Bright MLS,MLS#: PACT2107522
Facts & features
Interior
Bedrooms & bathrooms
- Bedrooms: 3
- Bathrooms: 3
- Full bathrooms: 2
- 1/2 bathrooms: 1
Basement
- Area: 420
Heating
- Forced Air, Natural Gas
Cooling
- Central Air, Electric
Appliances
- Included: Electric Water Heater
Features
- Basement: Full,Walk-Out Access
- Has fireplace: No
Interior area
- Total structure area: 1,860
- Total interior livable area: 1,860 sqft
- Finished area above ground: 1,440
- Finished area below ground: 420
Property
Parking
- Total spaces: 1
- Parking features: Inside Entrance, Attached
- Attached garage spaces: 1
Accessibility
- Accessibility features: None
Features
- Levels: Three
- Stories: 3
- Pool features: Community
Lot
- Size: 1,034 Square Feet
Details
- Additional structures: Above Grade, Below Grade
- Parcel number: 1504 0943
- Zoning: RES
- Special conditions: Standard
Construction
Type & style
- Home type: Townhouse
- Architectural style: Traditional
- Property subtype: Townhouse
Materials
- Vinyl Siding, Brick
- Foundation: Other
Condition
- Excellent
- New construction: No
- Year built: 2018
Utilities & green energy
- Sewer: Public Sewer
- Water: Public
Community & HOA
Community
- Subdivision: Fillmore Village
HOA
- Has HOA: Yes
- Services included: Maintenance Grounds, Trash, Maintenance Structure
- HOA fee: $232 monthly
- HOA name: FILMORE VILLAGE
Location
- Region: Phoenixville
- Municipality: PHOENIXVILLE BORO
Financial & listing details
- Price per square foot: $230/sqft
- Tax assessed value: $148,080
- Annual tax amount: $7,213
- Date on market: 9/5/2025
- Listing agreement: Exclusive Right To Sell
- Inclusions: Refrigerator, Washer And Dryer. As Well As Garage Shelving And The Tvs That Are On Mounts.
- Ownership: Fee Simple
Price history
| Date | Event | Price |
|---|---|---|
| 11/6/2025 | Sold | $427,000-2.9%$230/sqft |
Source:  Bright MLS #PACT2107522 Report a problem Bright MLS #PACT2107522 Report a problem | ||
| 10/3/2025 | Pending sale | $439,900$237/sqft |
Source: Bright MLS #PACT2107522 Report a problem | ||
| 9/22/2025 | Price change | $439,900-2.2%$237/sqft |
Source: Bright MLS #PACT2107522 Report a problem | ||
| 9/5/2025 | Listed for sale | $449,900+55.9%$242/sqft |
Source: Bright MLS #PACT2107522 Report a problem | ||
| 4/23/2018 | Sold | $288,650$155/sqft |
Source: Public Record Report a problem | ||
Public tax history
| Year | Property taxes | Tax assessment |
|---|---|---|
| 2025 | $7,031 +1.6% | $148,080 |
| 2024 | $6,918 +3.2% | $148,080 |
| 2023 | $6,703 +1.7% | $148,080 |
| 2022 | $6,593 +1% | $148,080 |
| 2021 | $6,526 +201.5% | $148,080 |
| 2020 | $2,165 -64.2% | $148,080 |
| 2019 | $6,042 | $148,080 |
Find assessor info on the county website
Neighborhood: 19460
Nearby homes

- $466,0003 bd3 ba1.8k sqft101 Simmons Aly, Phoenixville, PA 19460Off Market
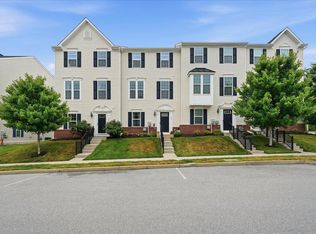
- $481,5003 bd3 ba1.8k sqft105 Simmons Aly, Phoenixville, PA 19460Off Market
- $465,0003 bd3 ba1.7k sqft225 Ashburn Rd, Phoenixville, PA 19460Pending
- $488,4003 bd3 ba2k sqft227 Ashburn Rd, Phoenixville, PA 19460Off Market
- $464,8003 bd3 ba1.8k sqft223 Ashburn Rd, Phoenixville, PA 19460Off Market
- $479,5003 bd3 ba1.7k sqft221 Ashburn Rd, Phoenixville, PA 19460Off Market
- $507,4003 bd2 ba2k sqft229 Ashburn Rd, Phoenixville, PA 19460Off Market
- $495,6003 bd2 ba2k sqft231 Ashburn Rd, Phoenixville, PA 19460Off Market
Nearby schools
GreatSchools rating
- NAPhoenixville Early Learning CenterGrades: K-1Distance: 1.6 mi
- 6/10Phoenixville Area Middle SchoolGrades: 6-8Distance: 1.7 mi
- 8/10Phoenixville Area High SchoolGrades: 9-12Distance: 1.6 mi
Schools provided by the listing agent
- District: Phoenixville Area
Source: Bright MLS. This data may not be complete. We recommend contacting the local school district to confirm school assignments for this home.
Get a cash offer in 3 minutes
Find out how much your home could sell for in as little as 3 minutes with a no-obligation cash offer.
Estimated market value
$435,600
Get a cash offer in 3 minutes
Find out how much your home could sell for in as little as 3 minutes with a no-obligation cash offer.
Estimated market value
$435,600
- Pennsylvania
- Chester County
- Phoenixville
- 19460
- 103 Simmons Aly
Nearby cities
Nearby neighborhoods
Nearby zip codes
Other Phoenixville Topics
