Skip main navigation
Off market
  • $836,000

    103 Skyline Dr E, Center Point, TX 78010

    5beds
    4,074sqft
    Single Family Residence
    Built in 1882
    2.5 Acres Lot
    $836,000 Zestimate®
    $205/sqft
    $5,634 Estimated rent

    Home value

    $836,000

    $669,000 - $1.06M

    $5,634/mo

    Zestimate® history
    Loading
    Loading...

    Owner options

    List your home for rent

    $5,634/mo

    Rent Zestimate®

    Find your next renter with Zillow Rental Manager. Plus, with online applications, you can quickly screen prospective tenants – for free.

    Learn more

    $5,634/mo

    Rent Zestimate®

    Refinance and save

    $5,310/mo

    Est. payment

    Refinancing to a lower rate could help reduce your monthly payments and save thousands over the life of the loan.

    See today's rates

    $5,310/mo

    Est. payment

    Explore your selling options

    Work with a Zillow partner agent

    Leverage their expertise and Zillow's premium Showcase listings to get your home seen by more buyers.

    Get started

    List with your own agent

    Get your home in front of millions of buyers by listing it on Zillow.

    Learn how to do it

    Sell it yourself

    Take full control of how buyers see your home on Zillow by listing For Sale by Owner (FSBO).

    List your home

    What's special

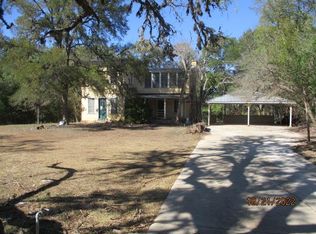
    First constructed in 1882 the historic main house has 5 bedrooms and baths, a sun room, sitting room, living and dining rooms, open and enclosed porches and a sweet morning room. Comfortable as a main residence this riverside home offers a bed and breakfast opportunity, too. Established trees and landscaping create a private retreat for living, playing, weddings, concerts and so much more Set high upon the Guadalupe River's southern bank, River Bluff rolls right down to 200'+/- of clear, moving water.

    This property is off market, which means it's not currently listed for sale or rent on Zillow. This may be different from what's available on other websites or public sources.

    Zillow last checked:

    Listing updated:

    Listed by:

    Laura Fore TREC #557049 (830) 459-4000,

    Fore Premier Properties

    Source: LERA MLS,MLS#: 1039621MLS Logo

    Facts & features

    Interior

    Bedrooms & bathrooms
    • Bedrooms: 5
    • Bathrooms: 5
    • Full bathrooms: 5
    Primary bedroom
    • Area: 260
    • Dimensions: 20 x 13
    Bedroom 2
    • Area: 170
    • Dimensions: 10 x 17
    Bedroom 3
    • Area: 195
    • Dimensions: 15 x 13
    Bedroom 4
    • Area: 170
    • Dimensions: 10 x 17
    Bedroom 5
    • Area: 182
    • Dimensions: 14 x 13
    Primary bathroom
    • Features: Tub/Shower Combo, Single Vanity
    • Area: 64
    • Dimensions: 8 x 8
    Dining room
    • Area: 255
    • Dimensions: 15 x 17
    Family room
    • Area: 250
    • Dimensions: 25 x 10
    Kitchen
    • Area: 200
    • Dimensions: 10 x 20
    Living room
    • Area: 357
    • Dimensions: 21 x 17
    Heating
    • Central, Electric
    Cooling
    • Two Central
    Appliances
    • Included: Range, Refrigerator, Dishwasher, Water Softener Owned, Electric Water Heater
    • Laundry: Washer Hookup, Dryer Connection
    Features
    • Two Living Area, Separate Dining Room, Two Eating Areas, Utility Room Inside, Master Downstairs, Ceiling Fan(s)
    • Flooring: Carpet, Saltillo Tile, Wood
    • Has basement: No
    • Number of fireplaces: 1
    • Fireplace features: Living Room, Wood Burning
    Interior area
    • Total structure area: 4,074
    • Total interior livable area: 4,074 sqft

    Property

    Parking
    • Total spaces: 13
    • Parking features: Three Car Carport
    • Garage spaces: 10
    • Carport spaces: 3
    • Covered spaces: 13
    Features
    • Levels: Two
    • Stories: 2
    • Patio & porch: Patio
    • Exterior features: Sprinkler System
    • Has private pool: Yes
    • Pool features: In Ground
    • Fencing: Privacy,Partial
    • On waterfront: Yes
    • Waterfront features: River Front
    Lot
    • Size: 2.5 Acres
    • Features: Corner Lot, 2 - 5 Acres
    • Residential vegetation: Mature Trees
    Details
    • Additional structures: Detached Quarters
    • Parcel number: 00500047000800

    Construction

    Type & style
    • Home type: SingleFamily
    • Property subtype: Single Family Residence
    Materials
    • Stucco
    • Foundation: Slab
    • Roof: Metal
    Condition
    • Pre-Owned
    • New construction: No
    • Year built: 1882

    Utilities & green energy

    • Electric: KPUB
    • Gas: ATMOS
    • Sewer: SEPTIC, Septic
    • Water: AQUA TEXAS

    Community & HOA

    Community
    • Features: None
    • Subdivision: N/A
    Location
    • Region: Center Pt

    Financial & listing details

    • Price per square foot: $205/sqft
    • Annual tax amount: $5,683
    • Price range: $289.6K - $836K
    • Date on market: 9/11/2025
    • Cumulative days on market: 1336 days
    • Listing terms: Conventional,VA Loan,Cash

    Price history

    DateEventPrice
    10/3/2017Sold--
    Source: LERA MLS #1039621 Report a problem

    Public tax history

    Tax history is unavailable.

    Neighborhood: 78010

    Nearby schools

    GreatSchools rating
    Schools provided by the listing agent
    • Elementary: Center Point
    • Middle: Center Point
    • High: Center Point
    • District: Center Point

    Source: LERA MLS. This data may not be complete. We recommend contacting the local school district to confirm school assignments for this home.

    Get a cash offer in 3 minutes
    Find out how much your home could sell for in as little as 3 minutes with a no-obligation cash offer.
    Estimated market value
    $836,000
    Get a cash offer in 3 minutes
    Find out how much your home could sell for in as little as 3 minutes with a no-obligation cash offer.
    Estimated market value
    $836,000