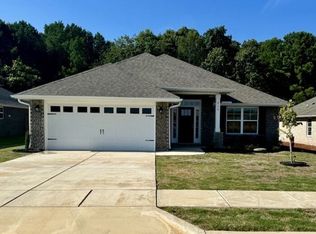
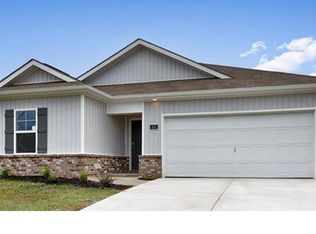
Beautiful 3-bedroom home, featuring a bright open floor plan with abundant windows and natural light. LVP flooring flows through the main living areas, kitchen, and secluded oversized primary suite, with tile in wet areas, two secluded guest bedrooms, a full guest bath, and powder bath provide added convenience. The kitchen features granite countertops, backsplash, island, pantry, and breakfast nook. A dedicated study offers flexible space for a home office. The impressive primary suite includes a trey ceiling, window coverings, spacious bath with dual vanities, frameless glass shower, and large walk-in closet. Enjoy a covered front porch, and back porch, and a 2 car garage.
For sale
$383,250
103 Slade Thomas Dr, Meridianville, AL 35759
3beds
2,270sqft
Single Family Residence
Built in 2022
0.29 Acres Lot
$380,600 Zestimate®
$169/sqft
$22/mo HOA
What's special
Back porchBreakfast nookWindow coveringsLarge walk-in closetTrey ceilingFrameless glass showerTile in wet areas
- 12 days
- 66
- 0
Likely to sell faster than
Zillow last checked:
Listing updated:
Listed by:
Oliner Bowers 256-653-2517,
Leading Edge, R.E. Group
Source: ValleyMLS,MLS#: 21927810
Facts & features
Interior
Bedrooms & bathrooms
- Bedrooms: 3
- Bathrooms: 3
- Full bathrooms: 2
- 1/2 bathrooms: 1
Rooms
- Room types: Master Bedroom, Living Room, Bedroom 2, Dining Room, Bedroom 3, Kitchen, Breakfast, Office/Study, Bath:Full, Master Bathroom, Bath:Powder1/2
Primary bedroom
- Features: 9’ Ceiling, Ceiling Fan(s), Isolate, Recessed Lighting, Smooth Ceiling, Tray Ceiling(s), Walk-In Closet(s), LVP
- Level: First
- Area: 240
- Dimensions: 16 x 15
Bedroom 2
- Features: 9’ Ceiling, Carpet, Walk-In Closet(s)
- Level: First
- Area: 143
- Dimensions: 11 x 13
Bedroom 3
- Features: 9’ Ceiling, Carpet, Walk in Closet 2
- Level: First
- Area: 132
- Dimensions: 11 x 12
Primary bathroom
- Features: 9’ Ceiling, Granite Counters, Smooth Ceiling, Tile, Window Cov
- Level: First
Bathroom 1
- Features: 9’ Ceiling, Granite Counters, Smooth Ceiling, Tile, Window Cov
- Level: First
Bathroom 2
- Features: 9’ Ceiling, Tile
- Level: First
Bathroom 3
- Features: 9’ Ceiling, Tile
- Level: First
Dining room
- Features: 9’ Ceiling, Smooth Ceiling, Window Cov, LVP
- Level: First
- Area: 132
- Dimensions: 12 x 11
Kitchen
- Features: 9’ Ceiling, Granite Counters, Kitchen Island, Pantry, Recessed Lighting, Smooth Ceiling, Window Cov, LVP
- Level: First
- Area: 180
- Dimensions: 15 x 12
Living room
- Features: 9’ Ceiling, Ceiling Fan(s), Recessed Lighting, Smooth Ceiling, Tray Ceiling(s), Window Cov, LVP
- Area: 361
- Dimensions: 19 x 19
Heating
- Central 1, Electric
Cooling
- Central 1, Electric
Appliances
- Included: Dishwasher, Disposal, Range, Microwave, Electric Water Heater
Features
- Open Floorplan
- Has basement: No
- Has fireplace: No
- Fireplace features: None
Interior area
- Total interior livable area: 2,270 sqft
Property
Parking
- Parking features: Garage-Two Car, Garage Door Opener, Driveway-Paved/Asphalt
Features
- Levels: One
- Stories: 1
- Patio & porch: Covered Patio, Front Porch, Covered Porch
- Exterior features: Curb/Gutters, Sidewalk
Lot
- Size: 0.29 Acres
- Dimensions: 75 x 169
Details
- Parcel number: 0804170000006.013
Construction
Type & style
- Home type: SingleFamily
- Architectural style: Ranch
- Property subtype: Single Family Residence
Materials
- Foundation: Slab
Condition
- New construction: No
- Year built: 2022
Utilities & green energy
- Sewer: Private Sewer
- Water: Public
Community & HOA
Community
- Features: Curbs
- Security: Security System
- Subdivision: Pikes Ridge
HOA
- Has HOA: Yes
- HOA fee: $260 annually
- HOA name: Common Grounds
Location
- Region: Meridianville
Financial & listing details
- Price per square foot: $169/sqft
- Tax assessed value: $346,900
- Date on market: 8/29/2026
Estimated market value
$380,600
$362,000 - $400,000
$2,056/mo
Price history
| Date | Event | Price |
|---|---|---|
| 8/29/2026 | Listed for sale | $383,250-2.3%$169/sqft |
Source: | ||
| 10/27/2022 | Sold | $392,129+0%$173/sqft |
Source: | ||
| 5/9/2022 | Pending sale | $392,128+474.1%$173/sqft |
Source: | ||
| 4/19/2022 | Sold | $68,300-82.6%$30/sqft |
Source: Public Record Report a problem | ||
| 4/10/2022 | Price change | $392,128+0.3%$173/sqft |
Source: | ||
| 4/5/2022 | Listed for sale | $390,848$172/sqft |
Source: | ||
Public tax history
| Year | Property taxes | Tax assessment |
|---|---|---|
| 2025 | -- | $34,700 +3% |
| 2024 | -- | $33,680 +3.9% |
| 2023 | $1,165 +266.2% | $32,420 +241.3% |
| 2022 | $318 | $9,500 |
Find assessor info on the county website
Monthly payment
Est. payment
Payment breakdown
Explore the cost of this home by adjusting the details. Changes won't be saved.Climate risks
Neighborhood: 35759
Nearby schools
Schools provided by the listing agent
- Elementary: Lynn Fanning
- Middle: Meridianville
- High: Hazel Green
Source: ValleyMLS. This data may not be complete. We recommend contacting the local school district to confirm school assignments for this home.