Skip main navigation
Closed
  • $279,900

    103 Smallmouth Ln, Wilmington, IL 60481

    2beds
    2,200sqft
    Single Family Residence
    Built in 2004
    4,791 Square Feet Lot
    $327,400 Zestimate®
    $127/sqft
    $2,846 Estimated rent

    Home value

    $327,400

    $311,000 - $344,000

    $2,846/mo

    Zestimate® history
    Loading
    Loading...

    Owner options

    List your home for rent

    $2,846/mo

    Rent Zestimate®

    Find your next renter with Zillow Rental Manager. Plus, with online applications, you can quickly screen prospective tenants – for free.

    Learn more

    $2,846/mo

    Rent Zestimate®

    Refinance and save

    $3,650/mo

    Est. payment

    Refinancing to a lower rate could help reduce your monthly payments and save thousands over the life of the loan.

    See today's rates

    $3,650/mo

    Est. payment

    Explore your selling options

    Work with a Zillow partner agent

    Leverage their expertise and Zillow's premium Showcase listings to get your home seen by more buyers.

    Get started

    List with your own agent

    Get your home in front of millions of buyers by listing it on Zillow.

    Learn how to do it

    Sell it yourself

    Take full control of how buyers see your home on Zillow by listing For Sale by Owner (FSBO).

    List your home

    What's special

    Shadow lakesStone fireplaceCharming lighthouseSandy beachHall bathroomCenter islandPrimary bedroom suite
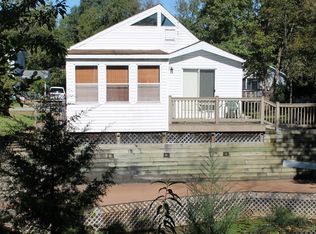
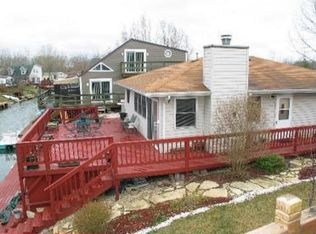
    SHADOW LAKES - WATERFRONT - Now available, a darling sun drenched, 2-bedroom (plus office/den) home which boasts numerous designer updates throughout! Home features a wonderful walk-out basement that is set up perfectly for entertaining guests! The updated kitchen is equipped with a center island, recessed fridge, large pantry closet, some newer appliances, ample cabinetry, and countertop space. The large Living Room & adjacent Dining Room are set-up perfectly to complement indoor/outdoor entertainment to ensure all of your guests have a place to cool off, relax, and enjoy the lake! The water-front patio has ample space for an 8-person dining table and a large outdoor seating set - there's plenty of space for all your guests! The main level features a cozy family room with a stone fireplace, side porch, expansive 30' open-air wooden deck, second bedroom, office/den, hall bathroom, and best of all, the primary bedroom suite which overlooks the water and has access to the deck! Additional home highlights include a boat slip, parking for 5+ cars, outdoor storage shed, natural gas (not propane), and more! Lake front features a sprawling partially covered patio, wooden dock, finished concrete boat ramp, and a charming lighthouse! Community highlights...fabulous location, only 1 mile east of I-55 & only 1 hour south of downtown Chicago. Shadow Lakes is an active community that has miles of interconnecting freshwater lakes and channels with abundant fish and wildlife, sandy beach, fishing, hiking, boating, swimming pool (accessed through the clubhouse), locker rooms, amenity center, playground, dog park, courts for basketball & volleyball, planned activities, and electric golf carts are allowed! Association fees are tiered depending on annual occupancy and include water, sewer, garbage, security, clubhouse, common insurance, and exterior maintenance. Buyers' responsibility to verify all HOA rules and community information. Call to schedule a home tour today; this waterfront gem won't last long!

    Zillow last checked:

    Listing updated:

    Listed by:

    Jerrick Longest 815-791-6552,

    @properties Christie's International Real Estate,

    Ivana Longest 773-617-8440,

    @properties Christie's International Real Estate

    Bought with:

    Sarah Wilkins

    Keller Williams Pref. Realty

    Source: MRED as distributed by MLS GRID,MLS#: 12008095MLS Logo

    Facts & features

    Interior

    Bedrooms & bathrooms
    • Bedrooms: 2
    • Bathrooms: 3
    • Full bathrooms: 2
    • 1/2 bathrooms: 1
    Rooms
    • Room types: Deck, Pantry, Storage, Walk In Closet
    Primary bedroom
    • Features: Bathroom (Full)
    • Level: Main
    • Area: 180 Square Feet
    • Dimensions: 12X15
    Bedroom 2
    • Level: Main
    • Area: 96 Square Feet
    • Dimensions: 8X12
    Deck
    • Level: Main
    • Area: 420 Square Feet
    • Dimensions: 14X30
    Dining room
    • Level: Basement
    • Area: 182 Square Feet
    • Dimensions: 13X14
    Family room
    • Level: Main
    • Area: 350 Square Feet
    • Dimensions: 25X14
    Kitchen
    • Features: Kitchen (Eating Area-Breakfast Bar)
    • Level: Basement
    • Area: 144 Square Feet
    • Dimensions: 12X12
    Laundry
    • Level: Basement
    • Area: 60 Square Feet
    • Dimensions: 5X12
    Living room
    • Level: Basement
    • Area: 216 Square Feet
    • Dimensions: 12X18
    Pantry
    • Level: Main
    • Area: 30 Square Feet
    • Dimensions: 10X3
    Storage
    • Level: Basement
    • Area: 60 Square Feet
    • Dimensions: 5X12
    Walk in closet
    • Level: Main
    • Area: 132 Square Feet
    • Dimensions: 11X12
    Heating
    • Natural Gas, Forced Air
    Cooling
    • Central Air
    Appliances
    • Included: Range, Dishwasher, Refrigerator, Washer, Dryer
    • Laundry: In Unit
    Features
    • Walk-In Closet(s)
    • Basement: None
    • Attic: Unfinished
    • Number of fireplaces: 1
    • Fireplace features: Wood Burning, Living Room
    Interior area
    • Total structure area: 0
    • Total interior livable area: 2,200 sqft

    Property

    Parking
    • Total spaces: 6
    • Parking features: Asphalt, Concrete, Off Street, On Site, Owned
    Accessibility
    • Accessibility features: No Disability Access
    Features
    • Patio & porch: Deck, Patio
    • Exterior features: Balcony, Boat Slip
    • On waterfront: Yes
    • Waterfront features: Channel Front
    Lot
    • Size: 4,791 Square Feet
    • Dimensions: 100 X 50
    Details
    • Additional structures: Shed(s)
    • Parcel number: 0224042050250000
    • Special conditions: List Broker Must Accompany
    • Other equipment: TV-Dish, Ceiling Fan(s), Sump Pump

    Construction

    Type & style
    • Home type: SingleFamily
    • Property subtype: Single Family Residence
    Materials
    • Vinyl Siding
    • Foundation: Concrete Perimeter
    • Roof: Asphalt
    Condition
    • New construction: No
    • Year built: 2004
    • Major remodel year: 2019

    Utilities & green energy

    • Electric: Circuit Breakers
    • Sewer: Public Sewer
    • Water: Public

    Community & HOA

    Community
    • Features: Clubhouse, Park, Pool, Lake, Water Rights, Gated, Street Paved
    • Security: Carbon Monoxide Detector(s)
    • Subdivision: Shadow Lakes
    HOA
    • Has HOA: Yes
    • Services included: Water, Security, Clubhouse, Pool, Scavenger, Lake Rights
    • HOA fee: $1,632 annually
    Location
    • Region: Wilmington

    Financial & listing details

    • Price per square foot: $127/sqft
    • Tax assessed value: $277,854
    • Annual tax amount: $4,766
    • Date on market: 4/19/2024
    • Listing terms: Conventional
    • Ownership: Fee Simple w/ HO Assn.
    • Has irrigation water rights: Yes

    Price history

    DateEventPrice
    5/21/2024Sold$279,900+3.7%$127/sqft
    Source: MRED as distributed by MLS GRID #12008095 Report a problem
    4/21/2024Contingent$269,900$123/sqft
    Source: MRED as distributed by MLS GRID #12008095 Report a problem
    4/19/2024Listed for sale$269,900+5.8%$123/sqft
    Source: MRED as distributed by MLS GRID #12008095 Report a problem
    11/4/2022Sold$255,000-3.8%$116/sqft
    Source: MRED as distributed by MLS GRID #11626571 Report a problem
    10/5/2022Contingent$265,000$120/sqft
    Source: MRED as distributed by MLS GRID #11626571 Report a problem
    9/23/2022Price change$265,000-3.6%$120/sqft
    Source: MRED as distributed by MLS GRID #11626571 Report a problem
    9/14/2022Listed for sale$275,000+141.7%$125/sqft
    Source: MRED as distributed by MLS GRID #11626571 Report a problem
    2/1/2018Sold$113,800-4.6%$52/sqft
    Source: Public Record Report a problem
    12/15/2017Pending sale$119,340$54/sqft
    Source: Pease Real Estate #09750040 Report a problem
    12/13/2017Price change$119,340-10%$54/sqft
    Source: Pease Real Estate #09750040 Report a problem
    11/9/2017Price change$132,600-15%$60/sqft
    Source: Pease Real Estate #09750040 Report a problem
    9/14/2017Listed for sale$156,000-9.6%$71/sqft
    Source: Pease Real Estate #09750040 Report a problem
    11/18/2014Sold$172,500-1.4%$78/sqft
    Source: Public Record Report a problem
    9/24/2014Pending sale$175,000$80/sqft
    Source: Coldwell Banker Honig-Bell #08721221 Report a problem
    9/8/2014Listed for sale$175,000-2.7%$80/sqft
    Source: Coldwell Banker Honig-Bell #08721221 Report a problem
    7/29/2014Listing removed$179,900$82/sqft
    Source: Coldwell Banker Residential Brokerage - Naperville #08572741 Report a problem
    4/2/2014Listed for sale$179,900-4.8%$82/sqft
    Source: Coldwell Banker Residential Brokerage - Naperville #08572741 Report a problem
    9/2/2013Listing removed$189,000$86/sqft
    Source: Coldwell Banker Residential Brokerage - Naperville #08261917 Report a problem
    2/2/2013Listed for sale$189,000-1.6%$86/sqft
    Source: Coldwell Banker Residential Brokerage - Naperville #08261917 Report a problem
    9/30/2011Listing removed$192,000$87/sqft
    Source: Baird & Warner Real Estate #07800368 Report a problem
    8/10/2011Price change$192,000-11.9%$87/sqft
    Source: Baird & Warner Real Estate #07800368 Report a problem
    7/8/2011Price change$217,900-0.9%$99/sqft
    Source: Baird & Warner - Naperville #07800368 Report a problem
    5/7/2011Listed for sale$219,900-15.4%$100/sqft
    Source: Baird & Warner - Naperville #07800368 Report a problem
    5/1/2009Listing removed$259,900$118/sqft
    Source: Listhub #07142002 Report a problem
    2/25/2009Listed for sale$259,900$118/sqft
    Source: Listhub #07142002 Report a problem
    10/19/2008Listing removed$259,900$118/sqft
    Source: Listhub #06860989 Report a problem
    6/24/2008Listed for sale$259,900+566.4%$118/sqft
    Source: Listhub #06860989 Report a problem
    11/6/2003Sold$39,000+66%$18/sqft
    Source: Public Record Report a problem
    7/1/2003Sold$23,500$11/sqft
    Source: Public Record Report a problem

    Public tax history

    YearProperty taxesTax assessment
    2024$5,651 +9.1%$92,618 +11.6%
    2023$5,180 +8.7%$82,954 +10.2%
    2022$4,767 +3.4%$75,276 +4.8%
    2021$4,612 +5.5%$71,849 +5.6%
    2020$4,371 +6.1%$68,071 +5.9%
    2019$4,120 -6%$64,279 +4.5%
    2018$4,385 +1.7%$61,511 +2%
    2017$4,310 +2.3%$60,305 +3.4%
    2016$4,211 +16.8%$58,322 +2.6%
    2015$3,606 $56,817 +12.9%
    2014$3,606 +0.2%$50,308 -6.5%
    2013$3,598 -0.4%$53,805 -4.7%
    2012$3,613 -3.2%$56,488 -9.1%
    2011$3,732 -2.1%$62,150
    2010$3,813 -2.6%$62,150
    2009$3,913 +0.4%$62,150
    2008$3,897 $62,150 +3.7%
    2007-- $59,927 +4.4%
    2006$3,595 +0.1%$57,423 +6.1%
    2005$3,591 +436.2%$54,142 +447%
    2004$670 +9.4%$9,898 +5.5%
    2003$612 $9,380
    Find assessor info on the county website

    Neighborhood: 60481

    Nearby schools

    GreatSchools rating
    Schools provided by the listing agent
    • Elementary: Reed-Custer Primary School
    • Middle: Reed-Custer Middle School
    • High: Reed-Custer High School
    • District: 255U

    Source: MRED as distributed by MLS GRID. This data may not be complete. We recommend contacting the local school district to confirm school assignments for this home.

    Get a cash offer in 3 minutes
    Find out how much your home could sell for in as little as 3 minutes with a no-obligation cash offer.
    Estimated market value
    $327,400
    Get a cash offer in 3 minutes
    Find out how much your home could sell for in as little as 3 minutes with a no-obligation cash offer.
    Estimated market value
    $327,400