Move-in ready, well maintained, and made for easy living in Madison! This full-brick, one-level home offers 3 bedrooms, 2.5 baths, almost half an acre, a large level backyard, and an oversized two-car garage. Inside, wood floors, generous room sizes, and a gas fireplace create a warm, comfortable feel. The spacious primary suite offers a private retreat, while two additional bedrooms provide flexibility for family, guests, or a home office. A convenient half bath is perfect for guests. Outside, there's plenty of room to play, entertain, garden, or simply enjoy the outdoors. With a roof approximately six years old, this well-cared-for home is ready for you to move in and make it yours.
Under contract
$310,000
103 Smokey Quartz Dr, Madison, AL 35757
3beds
1,881sqft
Single Family Residence
Built in 2001
0.42 Acres Lot
$307,700 Zestimate®
$165/sqft
$-- HOA
What's special
Gas fireplaceOversized two-car garageGenerous room sizesTwo additional bedroomsConvenient half bathAlmost half an acrePrivate retreat
- 23 days
- 1,105
- 86
Likely to sell faster than
Zillow last checked:
Listing updated:
Listed by:
Shelby Stricklin 256-701-4411,
RE/MAX Alliance
Source: ValleyMLS,MLS#: 21926365
Facts & features
Interior
Bedrooms & bathrooms
- Bedrooms: 3
- Bathrooms: 3
- Full bathrooms: 2
- 1/2 bathrooms: 1
Rooms
- Room types: Foyer, Master Bedroom, Living Room, Bedroom 2, Dining Room, Bedroom 3, Kitchen, Family Room, Breakfast, Bedroom, Laundry, Master Bathroom
Primary bedroom
- Features: Ceiling Fan(s), Carpet, Tray Ceiling(s)
- Level: First
- Area: 221
- Dimensions: 13 x 17
Bedroom
- Features: Ceiling Fan(s), Carpet
- Level: First
- Area: 121
- Dimensions: 11 x 11
Bedroom 2
- Features: Ceiling Fan(s), Carpet
- Level: First
- Area: 143
- Dimensions: 11 x 13
Primary bathroom
- Features: Double Vanity, Tile, Walk-In Closet(s), Walk in Closet 2
- Level: First
- Area: 208
- Dimensions: 13 x 16
Bathroom 1
- Features: Double Vanity, Tile, Walk-In Closet(s), Walk in Closet 2
- Level: First
- Area: 208
- Dimensions: 13 x 16
Dining room
- Features: Chair Rail, Wood Floor
- Level: First
- Area: 154
- Dimensions: 11 x 14
Kitchen
- Features: Eat-in Kitchen, Tile
- Level: First
- Area: 120
- Dimensions: 10 x 12
Living room
- Features: Ceiling Fan(s), Fireplace, Vaulted Ceiling(s), Wood Floor
- Level: First
- Area: 272
- Dimensions: 16 x 17
Laundry room
- Features: Tile
- Level: First
- Area: 96
- Dimensions: 6 x 16
Heating
- Central 1
Cooling
- Central 1
Appliances
- Included: Cooktop, Dishwasher, Microwave
Features
- Has basement: No
- Number of fireplaces: 1
- Fireplace features: Gas Log, One
Interior area
- Total interior livable area: 1,881 sqft
Property
Parking
- Parking features: Garage-Two Car, Garage-Attached, Garage Faces Side, Driveway-Concrete
Accessibility
- Accessibility features: Stall Shower, Grip-Accessible Features
Features
- Levels: One
- Stories: 1
Lot
- Size: 0.42 Acres
Details
- Parcel number: 1502040002004.049
Construction
Type & style
- Home type: SingleFamily
- Architectural style: Ranch
- Property subtype: Single Family Residence
Materials
- Foundation: Slab
Condition
- New construction: No
- Year built: 2001
Utilities & green energy
- Sewer: Septic Tank
- Water: Public
Community & HOA
Community
- Subdivision: Camden Cove
HOA
- Has HOA: No
Location
- Region: Madison
Financial & listing details
- Price per square foot: $165/sqft
- Tax assessed value: $266,900
- Annual tax amount: $765
- Date on market: 8/13/2026
Estimated market value
$307,700
$292,000 - $323,000
$1,946/mo
Price history
| Date | Event | Price |
|---|---|---|
| 8/28/2026 | Contingent | $310,000$165/sqft |
Source:  ValleyMLS #21926365 Report a problem ValleyMLS #21926365 Report a problem | ||
| 8/13/2026 | Listed for sale | $310,000+620.9%$165/sqft |
Source: ValleyMLS #21926365 Report a problem | ||
| 5/27/2009 | Sold | $43,000$23/sqft |
Source: Public Record Report a problem | ||
Public tax history
| Year | Property taxes | Tax assessment |
|---|---|---|
| 2025 | $765 +5.3% | $26,700 +5% |
| 2024 | $727 +3.9% | $25,420 +3.8% |
| 2023 | $699 +7% | $24,500 +6.6% |
| 2022 | $654 +14.4% | $22,980 +14.6% |
| 2021 | $571 +10.8% | $20,060 +10.2% |
| 2020 | $516 +3.2% | $18,200 +3.1% |
| 2019 | $499 | $17,660 +6.8% |
| 2018 | $499 +7.2% | $16,540 |
| 2017 | $466 | $16,540 |
| 2016 | $466 | $16,540 |
| 2015 | $466 -6.2% | $16,540 -5.8% |
| 2014 | $496 | $17,560 |
| 2013 | -- | $17,560 |
| 2012 | -- | $17,560 |
| 2011 | -- | $17,560 |
Find assessor info on the county website
Monthly payment
Est. payment
Payment breakdown
Explore the cost of this home by adjusting the details. Changes won't be saved.Climate risks
Neighborhood: 35757
Nearby schools
Schools provided by the listing agent
- Elementary: Monrovia
- Middle: Monrovia
- High: Sparkman
Source: ValleyMLS. This data may not be complete. We recommend contacting the local school district to confirm school assignments for this home.
Similar homes
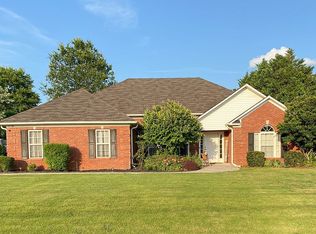
- $295,9003 bd2 ba1.5k sqft159 Word Ln, Harvest, AL 35749For Sale
 MLS ID #21925399, Julie Roberts. ValleyMLS
 - $312,0003 bd2 ba1.9k sqft274 Dustin Ln NW, Madison, AL 35757For Sale
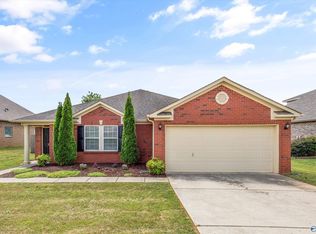 MLS ID #21916535, Anita Jones. ValleyMLS
 - $317,9004 bd2 ba1.7k sqft505 Maple Cove Ln NW, Madison, AL 35757For Sale
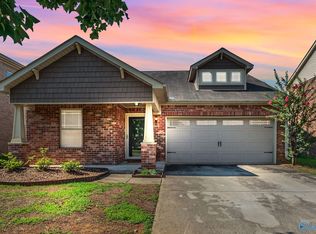 MLS ID #21923268, Erin England. ValleyMLS
 - $309,9993 bd2 ba2k sqft137 Garden Brook Dr, Madison, AL 35758For Sale
 MLS ID #21927573, Shannon Shaw. ValleyMLS
