Under Construction-Under construction. The Oxford at Kendall Farms delivers 2,810 sq ft of thoughtfully designed one-level living with a full-brick exterior & 3-car garage. Open-concept layout features an upgraded kitchen with quartz countertops, gas range, and stainless appliances. The isolated primary suite stuns with deluxe 6-ft tile shower. A private 4th bedroom with en-suite bath is perfect for guests or multigenerational living. Formal dining, study & covered porch complete this exceptional home. Minutes to Toyota (5 mi), Redstone Arsenal (13 mi) & Sparkman schools.
Pending
$459,577
103 Sniper St, Toney, AL 35773
4beds
2,810sqft
Single Family Residence
Built in ----
-- sqft lot
$-- Zestimate®
$164/sqft
$21/mo HOA
What's special
- 58 days
- 7
- 0
Zillow last checked:
Listing updated:
Listed by:
Liz Tennyson 480-594-9322,
Davidson Homes LLC 4
Source: ValleyMLS,MLS#: 21924357
Facts & features
Interior
Bedrooms & bathrooms
- Bedrooms: 4
- Bathrooms: 4
- Full bathrooms: 3
- 1/2 bathrooms: 1
Rooms
- Room types: Master Bedroom, Living Room, Bedroom 2, Dining Room, Bedroom 3, Kitchen, Bedroom 4, Breakfast, Office/Study, Bath:EnsuiteFull
Primary bedroom
- Features: 9’ Ceiling, Ceiling Fan(s), Isolate, Smooth Ceiling, LVP
- Level: First
- Area: 270
- Dimensions: 15 x 18
Bedroom 2
- Features: 9’ Ceiling, Carpet
- Level: First
- Area: 144
- Dimensions: 12 x 12
Bedroom 3
- Features: 9’ Ceiling, Carpet
- Level: Second
- Area: 144
- Dimensions: 12 x 12
Bedroom 4
- Features: 9’ Ceiling, Carpet, Smooth Ceiling
- Level: First
- Area: 143
- Dimensions: 13 x 11
Dining room
- Features: 9’ Ceiling, LVP Flooring
- Level: First
- Area: 130
- Dimensions: 13 x 10
Kitchen
- Features: 9’ Ceiling, Kitchen Island, Pantry, Smooth Ceiling, LVP, Quartz
- Level: First
- Area: 195
- Dimensions: 13 x 15
Living room
- Features: 9’ Ceiling, Ceiling Fan(s), Smooth Ceiling, LVP
- Level: First
- Area: 288
- Dimensions: 16 x 18
Heating
- Electric
Cooling
- Central 1
Appliances
- Included: Dishwasher, Oven, Microwave, Gas Oven, Gas Water Heater, Gas Cooktop
Features
- Has basement: No
- Has fireplace: No
- Fireplace features: None
Interior area
- Total interior livable area: 2,810 sqft
Property
Parking
- Parking features: Garage-Three Car
Features
- Levels: One
- Stories: 1
- Patio & porch: Covered Patio, Covered Porch
- Exterior features: Curb/Gutters, Sidewalk
Details
- Parcel number: 0601120000006098
Construction
Type & style
- Home type: SingleFamily
- Architectural style: Ranch
- Property subtype: Single Family Residence
Materials
- Foundation: Slab
Condition
- Under Construction
- New construction: Yes
Details
- Builder name: DAVIDSON HOMES LLC
Utilities & green energy
- Sewer: Public Sewer
- Water: Public
Community & HOA
Community
- Features: Curbs
- Subdivision: Kendall Farms
HOA
- Has HOA: Yes
- HOA fee: $250 annually
- HOA name: Elite Housing Management
Location
- Region: Toney
Financial & listing details
- Price per square foot: $164/sqft
- Tax assessed value: $60,000
- Annual tax amount: $402
- Date on market: 7/21/2026
Estimated market value
Not available
Estimated sales range
Not available
$2,642/mo
Price history
| Date | Event | Price |
|---|---|---|
| 7/21/2026 | Pending sale | $459,577+453.7%$164/sqft |
Source:  ValleyMLS #21924357 Report a problem ValleyMLS #21924357 Report a problem | ||
| 7/16/2026 | Sold | $83,000-80%$30/sqft |
Source: Public Record Report a problem | ||
| 5/13/2026 | Listed for sale | $414,900-1.2%$148/sqft |
Source:  Davidson Homes, Inc. Report a problem Davidson Homes, Inc. Report a problem | ||
| 10/11/2024 | Listing removed | $419,900$149/sqft |
Source: Davidson Homes, Inc. Report a problem | ||
| 10/4/2024 | Listed for sale | $419,900$149/sqft |
Source: Davidson Homes, Inc. Report a problem | ||
Public tax history
| Year | Property taxes | Tax assessment |
|---|---|---|
| 2025 | $402 | $12,000 |
Find assessor info on the county website
Monthly payment
Est. payment
Payment breakdown
Explore the cost of this home by adjusting the details. Changes won't be saved.Climate risks
Neighborhood: 35773
Nearby schools
Schools provided by the listing agent
- Elementary: Madison Cross Roads
- Middle: Sparkman
- High: Sparkman
Source: ValleyMLS. This data may not be complete. We recommend contacting the local school district to confirm school assignments for this home.

Similar homes

- $468,2894 bd4 ba3.1k sqft153 Sniper St, Toney, AL 35773New Construction
 ValleyMLS
 - $456,1005 bd4 ba3.1k sqft306 Pone St, Toney, AL 35773New Construction
 ValleyMLS
 - $434,9004 bd4 ba2.8k sqft210 Kendall Farms Blvd, Toney, AL 35773New Construction
 ValleyMLS
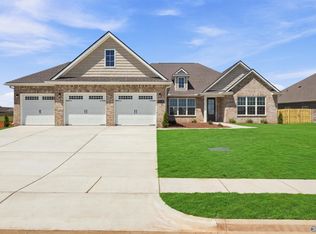
 - $439,9004 bd4 ba2.8k sqft119 Sniper St, Toney, AL 35773New Construction
 ValleyMLS
