Say hello to the Pickens nestled on .54 acres! If you need a bedroom downstairs PLUS a flex space that would be perfect for an office.. this one has it! You'll love the way the family room and kitchen flow together to give the open feeling! The kitchen is stunning with granite counters, plenty of cabinets, stainless steel appliances and beautiful tile backsplash. The bedroom downstairs has access to full bathroom - great for guests or family members. Upstairs there's a media room, 2 additional bedrooms that share a bathroom and an unbelievable owner's suite that boasts separate sitting room! Gorgeous ensuite features dual vanity, separate shower, and large WIC! As of 1/16/23, ALL SELECTIONS CAN BE MADE. Please confirm before submitting offer. This is pre-sale, however NO STRUCTURAL OR CHANGES TO ELEVATION / WINDOWS / DOOR ALREADY DETERMINED.
Sold for $419,900
$419,900
103 Solomon Lot 52, Cameron, NC 28326
4beds
2,865sqft
Single Family Residence
Built in 2023
0.54 Acres Lot
$436,300 Zestimate®
$147/sqft
$2,372 Estimated rent
Home value
$436,300
$414,000 - $458,000
$2,372/mo
Zestimate® history
Owner options
List your home for rent
$2,372/mo
Rent Zestimate®
Find your next renter with Zillow Rental Manager. Plus, with online applications, you can quickly screen prospective tenants – for free.
$2,372/mo
Rent Zestimate®
Refinance and save
$2,904/mo
Est. payment
Refinancing to a lower rate could help reduce your monthly payments and save thousands over the life of the loan.
$2,904/mo
Est. payment
Explore your selling options
Work with a Zillow partner agent
Leverage their expertise and Zillow's premium Showcase listings to get your home seen by more buyers.
Get startedList with your own agent
Get your home in front of millions of buyers by listing it on Zillow.
Learn how to do itSell it yourself
Take full control of how buyers see your home on Zillow by listing For Sale by Owner (FSBO).
List your homeWhat's special
Zillow last checked:
Listing updated:
Listed by:
TEAM THOMPSON,
COLDWELL BANKER ADVANTAGE - FAYETTEVILLE
Bought with:
MANSURU MUSTAPHA, 313034
EXP REALTY LLC
Source: LPRMLS,MLS#: 697092 Originating MLS: Longleaf Pine Realtors
Originating MLS: Longleaf Pine RealtorsFacts & features
Interior
Bedrooms & bathrooms
- Bedrooms: 4
- Bathrooms: 3
- Full bathrooms: 3
Heating
- Electric, Forced Air, Heat Pump
Cooling
- Central Air, Electric
Appliances
- Included: Dishwasher, Microwave, Range
- Laundry: Upper Level
Features
- Tray Ceiling(s), Ceiling Fan(s), Cathedral Ceiling(s), Separate/Formal Dining Room, Double Vanity, Granite Counters, Kitchen Island, Separate Shower, Vaulted Ceiling(s), Walk-In Closet(s)
- Flooring: Ceramic Tile, Laminate, Carpet
- Number of fireplaces: 1
- Fireplace features: Factory Built, Gas Log
Interior area
- Total interior livable area: 2,865 sqft
Property
Parking
- Total spaces: 2
- Parking features: Attached, Garage
- Attached garage spaces: 2
Features
- Levels: Two
- Stories: 2
- Patio & porch: Covered, Front Porch, Patio, Porch
- Exterior features: Porch
Lot
- Size: 0.54 Acres
- Features: Cleared
- Topography: Cleared
Details
- Parcel number: TBD
- Special conditions: Standard
Construction
Type & style
- Home type: SingleFamily
- Architectural style: Two Story
- Property subtype: Single Family Residence
Materials
- Brick Veneer, Stone Veneer, Vinyl Siding
- Foundation: Slab
Condition
- New Construction
- New construction: Yes
- Year built: 2023
Details
- Warranty included: Yes
Utilities & green energy
- Sewer: Septic Tank
- Water: Public
Community & HOA
Community
- Features: Curbs, Gutter(s)
- Security: Security System, Smoke Detector(s)
- Subdivision: Liberty Meadows
HOA
- Has HOA: Yes
- HOA fee: $350 annually
- HOA name: Southeastern Hoa
Location
- Region: Cameron
Financial & listing details
- Price per square foot: $147/sqft
- Date on market: 1/18/2023
- Cumulative days on market: 166 days
- Listing terms: Cash,Conventional,FHA,USDA Loan,VA Loan
- Inclusions: None
- Exclusions: None
- Ownership: Less than a year
- Road surface type: Paved
Price history
| Date | Event | Price |
|---|---|---|
| 9/27/2023 | Sold | $419,900$147/sqft |
Source:  LPRMLS #697092 Report a problem LPRMLS #697092 Report a problem | ||
| 8/14/2023 | Pending sale | $419,900$147/sqft |
Source: LPRMLS #697092 Report a problem | ||
| 5/31/2023 | Price change | $419,900+1.2%$147/sqft |
Source: LPRMLS #697092 Report a problem | ||
| 3/29/2023 | Price change | $414,900+3.8%$145/sqft |
Source: LPRMLS #697092 Report a problem | ||
| 2/17/2023 | Pending sale | $399,900$140/sqft |
Source: LPRMLS #697092 Report a problem | ||
| 1/18/2023 | Listed for sale | $399,900$140/sqft |
Source: LPRMLS #697092 Report a problem | ||
Public tax history
Tax history is unavailable.
Neighborhood: 28326
Nearby homes
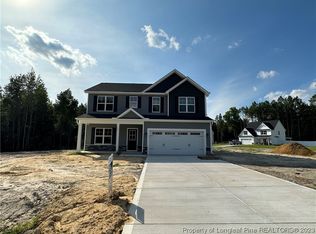
- $354,9004 bd3 ba2.2k sqft125 Solomon LOT 51, Cameron, NC 28326Sold

- $329,9004 bd3 ba2.1k sqft125 Solomon Dr, Cameron, NC 28326Sold
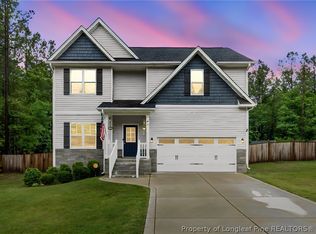
- $367,0004 bd3 ba2.2k sqft92 Melvill Ln, Cameron, NC 28326Sold
- $345,737-- bd-- ba2.8k sqft78 Melvill Ln, Cameron, NC 28326Off Market
- $389,3003 bd3 ba2.3k sqft67 Wolcott Ct, Cameron, NC 28326Off Market
- $165,00012.5 Acres751 Johnsonville School Rd, Cameron, NC 28326Sold
- $422,800-- bd-- ba2.9k sqft144 Solomon Dr, Cameron, NC 28326Off Market
- $378,000-- bd-- ba2.6k sqft177 Solomon Dr, Cameron, NC 28326Sold
Nearby schools
GreatSchools rating
- 7/10Johnsonville ElementaryGrades: PK-5Distance: 0.7 mi
- 6/10Highland MiddleGrades: 6-8Distance: 3.9 mi
- 3/10Western Harnett HighGrades: 9-12Distance: 7.3 mi
Schools provided by the listing agent
- Elementary: Johnsonville Elementary
- Middle: Highland Middle School
- High: Western Harnett High School
Source: LPRMLS. This data may not be complete. We recommend contacting the local school district to confirm school assignments for this home.
Get a cash offer in 3 minutes
Find out how much your home could sell for in as little as 3 minutes with a no-obligation cash offer.
Estimated market value
$436,300
Get a cash offer in 3 minutes
Find out how much your home could sell for in as little as 3 minutes with a no-obligation cash offer.
Estimated market value
$436,300
- North Carolina
- Harnett County
- Cameron
- 28326
- 103 Solomon Lot 52
Nearby cities
Nearby neighborhoods
Nearby zip codes
Other Cameron Topics
