Skip main navigation
Off market
  • Price Unknown

    103 Sommers Rd #Ct9n4j, Lake Saint Louis, MO 63367

    3beds
    2,394sqft
    SingleFamily
    Built in 2023
    -- sqft lot
    $-- Zestimate®
    $--/sqft
    $3,026 Estimated rent

    Home value

    Not available

    Estimated sales range

    Not available

    $3,026/mo

    Zestimate® history
    Loading
    Loading...

    Owner options

    List your home for rent

    $3,026/mo

    Rent Zestimate®

    Find your next renter with Zillow Rental Manager. Plus, with online applications, you can quickly screen prospective tenants – for free.

    Learn more

    $3,026/mo

    Rent Zestimate®

    Refinance and save

    Refinancing to a lower rate could help reduce your monthly payments and save thousands over the life of the loan.

    See today's rates

    Explore your selling options

    Work with a Zillow partner agent

    Leverage their expertise and Zillow's premium Showcase listings to get your home seen by more buyers.

    Get started

    List with your own agent

    Get your home in front of millions of buyers by listing it on Zillow.

    Learn how to do it

    Sell it yourself

    Take full control of how buyers see your home on Zillow by listing For Sale by Owner (FSBO).

    List your home

    What's special

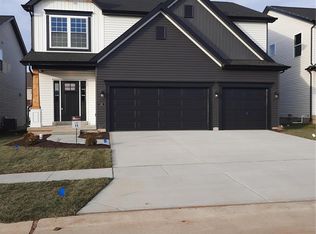
    Introducing the Hickory by Houston Homes, LLC. 2,394 sq. ft. 2-story with 3 BD, 2.5 BA, 2-car garage w. 10x15 3rd tandem bay. Overall 36'-10" depth at one of two bays. Main floor entry foyer, coat closet, flex room, kitchen w. walk-in pantry, breakfast café, great room, powder room. Upper level owner's suite w. walk-in closet, private bath w. 5' deluxe anti-scald tub/shower combo w. seat & semi-frameless shower door, elongated toilet, exhaust fan, linen closet, adult height vanity w. cultured marble top. 2nd floor laundry, hall closet, loft (option: convert to Bed#4). Divided bedrooms 2 and 3 w. walk-in closets & shared hall bath. Stainless steel kitchen appliances, wood kitchen cabinetry w. soft close cabinet doors & drawers, granite countertops, built-in garbage disposal, self-clean electric range. Choice of carpet w. 1/2" pad, PPG paint, interior trim package. Energy efficient R-38 ceiling insulation, R-13 wall insulation, programmable thermostat, Pella windows & patio doors, natural gas HVAC. 8' reinforced foundation walls, 10-year anti-leak foundation warranty, hydro-channel drain tile system, sump pit & pump, lighting at garage, foyer & front porch, 2x exterior faucets, smoke detectors, 50 gal water heater, architectural shingles, PestSheild, LP WeatherLogic Air & Water Barrier, enclosed soffits/fascia, seamless gutters/downspouts, pre-finished shutters (per plan), low maintenance .44 vinyl siding, steel garage door, fully sodded yard & professional landscape package.

    This property is off market, which means it's not currently listed for sale or rent on Zillow. This may be different from what's available on other websites or public sources.
    Facts & features

    Interior

    Bedrooms & bathrooms
    • Bedrooms: 3
    • Bathrooms: 3
    • Full bathrooms: 2
    • 1/2 bathrooms: 1
    Heating
    • Forced air, Gas
    Cooling
    • Central
    Interior area
    • Total interior livable area: 2,394 sqft

    Property

    Parking
    • Total spaces: 3
    • Parking features: Garage - Attached
    Features
    • Exterior features: Shingle (Not Wood), Vinyl

    Construction

    Type & style
    • Home type: SingleFamily
    Materials
    • Roof: Asphalt
    Condition
    • Year built: 2023

    Community & neighborhood

    Location
    • Region: Lake Saint Louis

    Price history

    DateEventPrice
    12/7/2023Listing removed--
    Source: Houston Homes, LLC Report a problem
    10/3/2023Price change$419,900-3.2%$175/sqft
    Source: Houston Homes, LLC Report a problem
    9/7/2023Listed for sale$433,900$181/sqft
    Source: Houston Homes, LLC Report a problem

    Public tax history

    Tax history is unavailable.

    Neighborhood: 63367

    Nearby schools

    GreatSchools rating
    Schools provided by the listing agent
    • Elementary: Discovery Ridge Elementary
    • Middle: Frontier Middle School
    • High: Liberty High School
    • District: Wentzville

    Source: The MLS. This data may not be complete. We recommend contacting the local school district to confirm school assignments for this home.