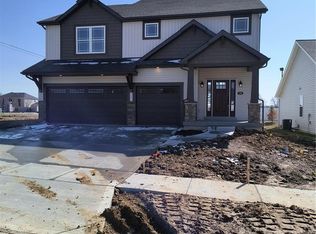
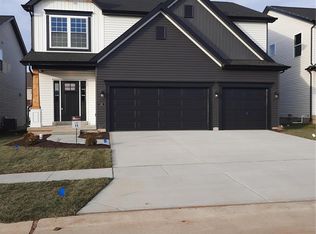
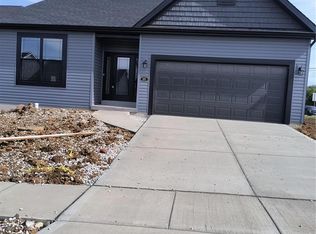
If you're looking for options, the Ash floor plan has them. The flexible two-story home has 3 bedrooms and 2.5 bathrooms. With 2,456 square feet of living space making it great for entertaining or hosting guests. In fact, there's an optional fourth bedroom that you can convert into a loft. Bonus: every room has a walk-in closet! The main floor features a versatile flex room, great room, eat-in cafe, kitchen with walk-in pantry, laundry and powder room. Add more living space to your Ash with optional finished lower level - additional bedroom, bath, rec room and unfinished storage. Impressive standard features included in base price: stainless steel appliances, all-wood kitchen cabinets of dovetail construction with soft close doors and drawers, granite countertops, adult height vanity in owner's suite, Pella windows, coach lights at garage, 50 gal water heater, architectural shingles, full yard sod, professional landscape package and much more! Build a Houston Home. Build a Better Home for a Better Price.
This property is not currently displayed as for sale or rent on Zillow. This may be different from what's on other websites or public sources.