Skip main navigation
Off market
  • $2,564,800

    103 South Avenue, New Canaan, CT 06840

    4beds
    4,048sqft
    Single Family Residence
    Built in 1830
    9,583 Square Feet Lot
    $2,564,800 Zestimate®
    $634/sqft
    $8,337 Estimated rent

    Home value

    $2,564,800

    $2.33M - $2.87M

    $8,337/mo

    Zestimate® history
    Loading
    Loading...

    Owner options

    List your home for rent

    $8,337/mo

    Rent Zestimate®

    Find your next renter with Zillow Rental Manager. Plus, with online applications, you can quickly screen prospective tenants – for free.

    Learn more

    $8,337/mo

    Rent Zestimate®

    Refinance and save

    $14,455/mo

    Est. payment

    Refinancing to a lower rate could help reduce your monthly payments and save thousands over the life of the loan.

    See today's rates

    $14,455/mo

    Est. payment

    Explore your selling options

    Work with a Zillow partner agent

    Leverage their expertise and Zillow's premium Showcase listings to get your home seen by more buyers.

    Get started

    List with your own agent

    Get your home in front of millions of buyers by listing it on Zillow.

    Learn how to do it

    Sell it yourself

    Take full control of how buyers see your home on Zillow by listing For Sale by Owner (FSBO).

    List your home

    What's special

    Gas fireplaceStorage areaFamily roomOversized dining roomButlers pantryClassic homePrimary suite

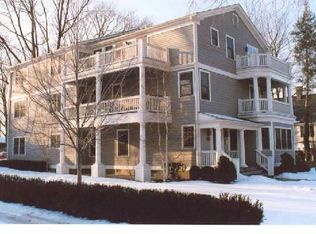
    In-town classic home with sidewalks to train, library, shops, schools and restaurants. This home has options...4 bedroom with legal rental apartment with loft or open the walled doorway and it instantly becomes 5 bedrooms with 4 full baths and powder room. Kitchen by Deane, oversized dining room with butlers pantry and additional pantry space, large front living room with fireplace, family room with gas fireplace plus office with built-ins. The primary suite has two walk in closets, two baths plus sitting room. There is an elevator from first floor to second floor. Mudroom, attached 2 car garage, generator, natural gas heat, irrigation system, ethernet to 5 locations in house plus intercom wiring network with 4 RCA multi line phones. The outdoor patio with pergola is stunning and still plenty of room to garden. A great place to call home. There is a bonus room unfinished over garage and storage area in basement which can be finished for an additional 800 square feet.

    This property is off market, which means it's not currently listed for sale or rent on Zillow. This may be different from what's available on other websites or public sources.

    Zillow last checked:

    Listing updated:

    Listed by:

    Patti Fieber 203-979-8320,

    Brown Harris Stevens 203-966-7800

    Bought with:

    Hannelore Kaplan, RES.0771569

    William Raveis Real Estate

    Source: Smart MLS,MLS#: 170545451MLS Logo

    Facts & features

    Interior

    Bedrooms & bathrooms
    • Bedrooms: 4
    • Bathrooms: 5
    • Full bathrooms: 4
    • 1/2 bathrooms: 1
    Rooms
    • Room types: Laundry, Sitting Room
    Primary bedroom
    • Features: Full Bath, Hardwood Floor, Walk-In Closet(s)
    • Level: Upper
    • Area: 252 Square Feet
    • Dimensions: 14 x 18
    Bedroom
    • Features: Hardwood Floor
    • Level: Upper
    • Area: 144 Square Feet
    • Dimensions: 12 x 12
    Bedroom
    • Features: Hardwood Floor
    • Level: Upper
    • Area: 138 Square Feet
    • Dimensions: 11.5 x 12
    Bedroom
    • Features: Full Bath, Walk-In Closet(s)
    • Level: Upper
    • Area: 323 Square Feet
    • Dimensions: 17 x 19
    Dining room
    • Features: Hardwood Floor, Pantry, Wet Bar
    • Level: Main
    • Area: 240 Square Feet
    • Dimensions: 12 x 20
    Family room
    • Features: Bay/Bow Window, Fireplace, Gas Log Fireplace, Half Bath, Hardwood Floor
    • Level: Main
    • Area: 202.5 Square Feet
    • Dimensions: 13.5 x 15
    Kitchen
    • Features: Granite Counters, Hardwood Floor
    • Level: Main
    • Area: 165 Square Feet
    • Dimensions: 11 x 15
    Living room
    • Features: Built-in Features, Fireplace, Hardwood Floor
    • Level: Main
    • Area: 406 Square Feet
    • Dimensions: 14 x 29
    Loft
    • Features: Laundry Hookup, Skylight
    • Level: Upper
    • Area: 99 Square Feet
    • Dimensions: 9 x 11
    Office
    • Features: Hardwood Floor
    • Level: Main
    • Area: 252 Square Feet
    • Dimensions: 14 x 18
    Other
    • Level: Upper
    • Area: 108 Square Feet
    • Dimensions: 9 x 12
    Other
    • Features: 2 Story Window(s), High Ceilings, Breakfast Bar, Engineered Wood Floor, Wet Bar
    • Level: Upper
    • Area: 240 Square Feet
    • Dimensions: 12 x 20
    Heating
    • Baseboard, Hot Water, Hydro Air, Zoned, Natural Gas
    Cooling
    • Central Air
    Appliances
    • Included: Gas Cooktop, Oven/Range, Microwave, Refrigerator, Dishwasher, Washer, Dryer, Electric Water Heater, Gas Water Heater, Water Heater
    • Laundry: Mud Room
    Features
    • Central Vacuum, Elevator, Entrance Foyer
    • Basement: Unfinished
    • Attic: None
    • Number of fireplaces: 2
    Interior area
    • Total structure area: 4,048
    • Total interior livable area: 4,048 sqft
    • Finished area above ground: 4,048

    Property

    Parking
    • Total spaces: 2
    • Parking features: Attached, Paved, Driveway, Garage Door Opener, Private, Asphalt
    • Attached garage spaces: 2
    • Has uncovered spaces: Yes
    Features
    • Patio & porch: Patio, Terrace
    • Exterior features: Awning(s), Garden, Outdoor Grill, Rain Gutters, Sidewalk, Underground Sprinkler
    Lot
    • Size: 9,583 Square Feet
    • Features: Level
    Details
    • Parcel number: 1788868
    • Zoning: APT
    • Other equipment: Generator

    Construction

    Type & style
    • Home type: SingleFamily
    • Architectural style: Colonial
    • Property subtype: Single Family Residence
    Materials
    • Vinyl Siding
    • Foundation: Concrete Perimeter, Stone
    • Roof: Asphalt
    Condition
    • New construction: No
    • Year built: 1830

    Utilities & green energy

    • Sewer: Public Sewer
    • Water: Public
    • Utilities for property: Cable Available

    Community & HOA

    Community
    • Features: Library, Paddle Tennis, Park, Playground, Tennis Court(s)
    • Security: Security System
    HOA
    • Has HOA: No
    Location
    • Region: New Canaan

    Financial & listing details

    • Price per square foot: $634/sqft
    • Tax assessed value: $978,740
    • Annual tax amount: $18,537
    • Date on market: 7/7/2023

    Price history

    DateEventPrice
    7/6/2023Sold$1,700,000-5.3%$420/sqft
    Source: Smart MLS #170545451 Report a problem
    5/3/2023Pending sale$1,795,000$443/sqft
    Source: Halstead / Brown Harris Stevens #170545451 Report a problem
    5/1/2023Contingent$1,795,000$443/sqft
    Source: Smart MLS #170545451 Report a problem
    2/1/2023Listed for sale$1,795,000+99.4%$443/sqft
    Source: Smart MLS #170545451 Report a problem
    1/12/2010Sold$900,000-21.4%$222/sqft
    Source: Smart MLS #98390283 Report a problem
    3/14/2009Listing removed$1,145,000$283/sqft
    Source: iHomefinder, Inc. #98390283 Report a problem
    2/22/2009Listed for sale$1,145,000+247%$283/sqft
    Source: iHomefinder, Inc. #98390283 Report a problem
    8/26/1996Sold$330,000$82/sqft
    Source: Public Record Report a problem

    Public tax history

    YearProperty taxesTax assessment
    2025$20,798 +3.4%$1,246,140
    2024$20,113 +8.5%$1,246,140 +27.3%
    2023$18,537 +3.1%$978,740
    2022$17,979 +1.2%$978,740
    2021$17,774 $978,740
    2020$17,774 -0.4%$978,740
    2019$17,852 -1.5%$978,740 -4.9%
    2018$18,120 +1.8%$1,029,070
    2017$17,792 +2.3%$1,029,070
    2016$17,387 +2%$1,029,070
    2015$17,043 +2.9%$1,029,070
    2014$16,569 +32%$1,029,070 +24.8%
    2013$12,555 +3.5%$824,740
    2012$12,126 +1.6%$824,740
    2011$11,934 +47%$824,740 +38%
    2010$8,116 -2.7%$597,660 0%
    2009$8,338 +5.3%$597,700 +14.1%
    2008$7,921 -0.7%$523,900
    2007$7,974 +3.7%$523,900
    2006$7,691 +4.9%$523,900
    2005$7,329 +5.7%$523,900
    2004$6,931 +8.3%$523,900 +14.6%
    2003$6,398 +5.3%$457,310 +63.3%
    2001$6,078 +6%$280,000 +0%
    2000$5,734 +5%$279,990
    1999$5,460 $279,990
    Find assessor info on the county website

    Neighborhood: 06840

    Nearby schools

    GreatSchools rating
    Schools provided by the listing agent
    • Elementary: South
    • Middle: Saxe Middle
    • High: New Canaan

    Source: Smart MLS. This data may not be complete. We recommend contacting the local school district to confirm school assignments for this home.

    Sell for more on Zillow
    Get a Zillow Showcase℠ listing at no additional cost and you could sell for .
    $2,564,800
    2% more
    +$51,296
    With Zillow Showcase(estimated)
    $2,616,096