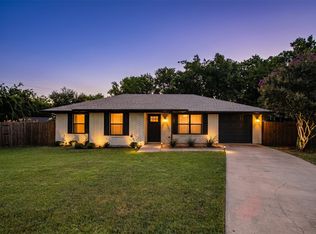
Charming, move-in-ready 3-bedroom, 1-bath home on a large lot just minutes from downtown Sanger! Recent updates include luxury vinyl plank flooring, fresh interior paint, and completed foundation work with a transferable warranty for added peace of mind. The functional galley kitchen features an electric range, double oven, and built-in microwave, while the spacious utility room offers extra storage and room for a freezer. Step outside to a large backyard with a deck, mature trees, a storage building, and plenty of space to play, entertain, garden, or simply relax. With no HOA, you'll enjoy added flexibility and freedom. Conveniently located near shopping, dining, and schools, with easy access to I-35E and just a short drive to Lake Ray Roberts for boating, fishing, camping, and outdoor recreation. Don't miss this great opportunity to own an updated home in a desirable Sanger location!
Pending
$225,000
103 Southmanor Ct, Sanger, TX 76266
3beds
1,221sqft
Single Family Residence
Built in 1975
8,755 Square Feet Lot
$221,700 Zestimate®
$184/sqft
$-- HOA
What's special
Large lotFresh interior paintBuilt-in microwaveStorage buildingLuxury vinyl plank flooringFunctional galley kitchenMature trees
- 56 days
- 132
- 7
Likely to sell faster than
Zillow last checked:
Listing updated:
Listed by:
William Roussel 0649825 940-395-0011,
Post Oak Realty, LLC 940-384-7355
Source: NTREIS,MLS#: 21325550
Facts & features
Interior
Bedrooms & bathrooms
- Bedrooms: 3
- Bathrooms: 1
- Full bathrooms: 1
Primary bedroom
- Features: Walk-In Closet(s)
- Level: First
- Dimensions: 15 x 11
Bedroom
- Level: First
- Dimensions: 12 x 12
Bedroom
- Level: First
- Dimensions: 15 x 11
Breakfast room nook
- Level: First
- Dimensions: 8 x 7
Other
- Level: First
- Dimensions: 1 x 1
Kitchen
- Features: Walk-In Pantry
- Level: First
- Dimensions: 9 x 8
Living room
- Level: First
- Dimensions: 17 x 14
Utility room
- Features: Utility Room
- Level: First
- Dimensions: 11 x 7
Heating
- Central, Electric
Cooling
- Central Air, Ceiling Fan(s), Electric
Appliances
- Included: Double Oven, Dishwasher, Electric Range, Microwave
- Laundry: Dryer Hookup, ElectricDryer Hookup, Laundry in Utility Room
Features
- Eat-in Kitchen, High Speed Internet
- Flooring: Luxury Vinyl Plank
- Windows: Window Coverings
- Has basement: No
- Has fireplace: No
Interior area
- Total interior livable area: 1,221 sqft
Video & virtual tour
Property
Parking
- Parking features: Driveway
Features
- Levels: One
- Stories: 1
- Patio & porch: Deck, Patio
- Exterior features: Fire Pit, Rain Gutters, Storage
- Pool features: None
- Fencing: Chain Link
Lot
- Size: 8,755 Square Feet
- Features: Back Yard, Interior Lot, Lawn, Few Trees
Details
- Parcel number: R58122
Construction
Type & style
- Home type: SingleFamily
- Architectural style: Traditional,Detached
- Property subtype: Single Family Residence
- Attached to another structure: Yes
Materials
- Brick
- Foundation: Slab
- Roof: Composition
Condition
- Resale
- Year built: 1975
Utilities & green energy
- Sewer: Public Sewer
- Water: Public
- Utilities for property: Sewer Available, Water Available
Community & HOA
Community
- Security: Smoke Detector(s)
- Subdivision: Sanger South
HOA
- Has HOA: No
Location
- Region: Sanger
Financial & listing details
- Price per square foot: $184/sqft
- Tax assessed value: $155,832
- Annual tax amount: $3,146
- Date on market: 7/11/2026
- Cumulative days on market: 49 days
- Listing terms: Cash,Conventional,FHA,VA Loan
Estimated market value
$221,700
$211,000 - $233,000
$1,655/mo
Price history
| Date | Event | Price |
|---|---|---|
| 8/18/2026 | Pending sale | $225,000$184/sqft |
Source: NTREIS #21325550 Report a problem | ||
| 8/11/2026 | Contingent | $225,000$184/sqft |
Source: NTREIS #21325550 Report a problem | ||
| 7/11/2026 | Listed for sale | $225,000$184/sqft |
Source: NTREIS #21325550 Report a problem | ||
| 10/16/2001 | Sold | -- |
Source: Public Record Report a problem | ||
Public tax history
| Year | Property taxes | Tax assessment |
|---|---|---|
| 2025 | $3,146 -7.3% | $155,832 -7.2% |
| 2024 | $3,392 +1.1% | $167,858 +1.4% |
| 2023 | $3,356 -1.6% | $165,597 +7.7% |
| 2022 | $3,410 +34.5% | $153,757 +21.9% |
| 2021 | $2,535 +0.2% | $126,161 +4.8% |
| 2020 | $2,530 -4% | $120,365 +1.1% |
| 2019 | $2,634 +19% | $119,038 +22.5% |
| 2018 | $2,213 +17.5% | $97,201 -6.5% |
| 2017 | $1,884 | $103,936 +26.9% |
| 2016 | $1,884 +36% | $81,917 +17.4% |
| 2015 | $1,385 | $69,762 +17% |
| 2014 | $1,385 | $59,613 +3.7% |
| 2013 | $1,385 | $57,484 +3% |
| 2012 | -- | $55,814 -21.9% |
| 2011 | -- | $71,508 -11.1% |
| 2010 | -- | $80,478 -5.7% |
| 2009 | -- | $85,327 +0.1% |
| 2007 | -- | $85,231 +6% |
| 2006 | $1,822 -0.8% | $80,429 +1.1% |
| 2005 | $1,836 | $79,547 +9.2% |
| 2004 | -- | $72,831 +1.1% |
| 2003 | -- | $72,017 +6.5% |
| 2002 | -- | $67,625 +1.3% |
| 2001 | -- | $66,749 |
Find assessor info on the county website
Monthly payment
Est. payment
Payment breakdown
Explore the cost of this home by adjusting the details. Changes won't be saved.Climate risks
Neighborhood: South Sanger
Nearby schools
Schools provided by the listing agent
- Elementary: Chisolm Trail
- Middle: Sanger
- High: Sanger
- District: Sanger ISD
Source: NTREIS. This data may not be complete. We recommend contacting the local school district to confirm school assignments for this home.


Similar homes
- $229,9003 bd2 ba1.3k sqft204 Jackilu St, Sanger, TX 76266For Sale
 MLS ID #21350966, LISA MERCER. NTREIS
 - $215,0003 bd3 ba1.4k sqft123 S 2nd St, Sanger, TX 76266For Sale
 MLS ID #21246875, Daniel Cline. NTREIS
 - $255,9003 bd2 ba1.4k sqft612 10th St, Sanger, TX 76266For Sale
 MLS ID #21283293, Drew Hall. NTREIS
 - $264,0003 bd2 ba1k sqft815 Steve Ct, Sanger, TX 76266For Sale
 MLS ID #21328284, McKinley Corbin. NTREIS
