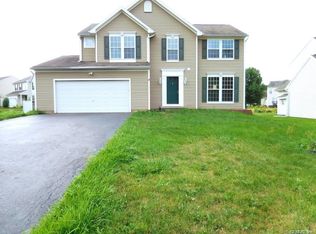
Welcome to 103 Sparrow Drive in West Henrietta! This 1,614 SF Colonial, built in 2000, is part of the Riverton Community and is situated on a .70-acre corner lot with 3 bedrooms, 2.5 baths, and a 2-car attached garage. Step inside to a 2-story foyer with coat closet and vinyl plank flooring ’18. Continue into the eat-in kitchen featuring electric stove/oven, refrigerator, dishwasher, microwave, and disposal, all ’18, along with a pantry, quartz countertops, island, pendant lighting, and a slider that opens to the backyard. The kitchen/living room combo creates an easy open-concept layout, while the dining room offers flexibility and could also be used as an office. A half bath completes the first floor. Upstairs features Pergo flooring, 3 large bedrooms, 2 of which include walk-in closets. The primary bedroom also offers its own full bath with double sinks, and a main full bath serves the additional bedrooms. Convenient 2nd-floor laundry includes washer and dryer. The partially finished basement offers even more space with a family room. Notable updates include ceiling fans ’25 and HWT ’25. Enjoy outdoor living on the deck with storage underneath, plus a peaceful backyard that backs to trees with pond views, shed with solar lights inside and out, and swing set. Riverton Community amenities include bike paths, playgrounds, basketball/tennis/pickleball courts, pool, and community center, with Riverton Oaks Municipal Golf Course nearby! Delayed negotiations are due Wednesday, July 1st @ 10 AM.
Closed
$365,000
103 Sparrow Dr, West Henrietta, NY 14586
3beds
1,614sqft
Single Family Residence
Built in 2000
0.7 Acres Lot
$365,100 Zestimate®
$226/sqft
$2,781 Estimated rent
Home value
$365,100
$347,000 - $383,000
$2,781/mo
Zestimate® history
Owner options
List your home for rent
$2,781/mo
Rent Zestimate®
Find your next renter with Zillow Rental Manager. Plus, with online applications, you can quickly screen prospective tenants – for free.
$2,781/mo
Rent Zestimate®
Refinance and save
$3,103/mo
Est. payment
Refinancing to a lower rate could help reduce your monthly payments and save thousands over the life of the loan.
$3,103/mo
Est. payment
Explore your selling options
Work with a Zillow partner agent
Leverage their expertise and Zillow's premium Showcase listings to get your home seen by more buyers.
Get startedList with your own agent
Get your home in front of millions of buyers by listing it on Zillow.
Learn how to do itSell it yourself
Take full control of how buyers see your home on Zillow by listing For Sale by Owner (FSBO).
List your homeWhat's special
Deck with storage underneathPendant lightingQuartz countertopsSwing setEat-in kitchen
Zillow last checked:
Listing updated:
Listed by:
Dawn V. Nowak 585-317-7749,
Keller Williams Realty Greater Rochester
Bought with:
Andrew Hannan, 10301222706
Real Broker NY, LLC
Source: NYSAMLSs,MLS#: R1691954 Originating MLS: Rochester
Originating MLS: RochesterFacts & features
Interior
Bedrooms & bathrooms
- Bedrooms: 3
- Bathrooms: 3
- Full bathrooms: 2
- 1/2 bathrooms: 1
- Main level bathrooms: 1
Heating
- Gas, Forced Air
Cooling
- Central Air
Appliances
- Included: Dryer, Dishwasher, Disposal, Gas Water Heater, Microwave, Refrigerator, Washer
Features
- Ceiling Fan(s), Separate/Formal Dining Room, Entrance Foyer, Eat-in Kitchen, Home Office, Kitchen Island, Pantry, Quartz Counters, Sliding Glass Door(s), Solid Surface Counters
- Flooring: Laminate, Varies, Vinyl
- Doors: Sliding Doors
- Basement: Full,Partially Finished
- Has fireplace: No
Interior area
- Total structure area: 1,614
- Total interior livable area: 1,614 sqft
Property
Parking
- Total spaces: 2
- Parking features: Attached, Garage, Driveway
- Attached garage spaces: 2
Features
- Levels: Two
- Stories: 2
- Patio & porch: Deck
- Exterior features: Blacktop Driveway, Deck
- Pool features: Association, Community
- Waterfront features: Pond
Lot
- Size: 0.7 Acres
- Dimensions: 127 x 222
- Features: Rectangular, Rectangular Lot, Residential Lot
Details
- Additional structures: Shed(s), Storage
- Parcel number: 2632001876800001031000
- Special conditions: Standard
Construction
Type & style
- Home type: SingleFamily
- Architectural style: Colonial
- Property subtype: Single Family Residence
Materials
- Vinyl Siding
- Foundation: Block
- Roof: Asphalt
Condition
- Resale
- Year built: 2000
Utilities & green energy
- Sewer: Connected
- Water: Connected, Public
- Utilities for property: Sewer Connected, Water Connected
Community & HOA
Community
- Subdivision: Riverton Prcl C Sec 03
HOA
- Amenities included: Basketball Court, Clubhouse, Pool, Tennis Court(s)
- HOA fee: $405 annually
Location
- Region: West Henrietta
Financial & listing details
- Price per square foot: $226/sqft
- Tax assessed value: $412,000
- Annual tax amount: $9,151
- Date on market: 6/23/2026
- Cumulative days on market: 8 days
- Listing terms: Cash,Conventional,FHA,VA Loan
Price history
| Date | Event | Price |
|---|---|---|
| 8/6/2026 | Sold | $365,000+21.7%$226/sqft |
Source:  NYSAMLSs #R1691954 Report a problem NYSAMLSs #R1691954 Report a problem | ||
| 7/2/2026 | Pending sale | $299,900$186/sqft |
Source: NYSAMLSs #R1691954 Report a problem | ||
| 6/23/2026 | Listed for sale | $299,900+45.9%$186/sqft |
Source: NYSAMLSs #R1691954 Report a problem | ||
| 7/10/2018 | Sold | $205,500+5.4%$127/sqft |
Source: NYSAMLSs #R1115305 Report a problem | ||
| 5/15/2018 | Pending sale | $194,900$121/sqft |
Source: RE/MAX PLUS #R1115305 Report a problem | ||
| 5/4/2018 | Listed for sale | $194,900+21.8%$121/sqft |
Source: RE/MAX Plus #R1115305 Report a problem | ||
| 1/3/2012 | Sold | $160,000-9%$99/sqft |
Source: Public Record Report a problem | ||
| 5/16/2008 | Sold | $175,900+10%$109/sqft |
Source: Public Record Report a problem | ||
| 7/1/2003 | Sold | $159,899+17%$99/sqft |
Source: Public Record Report a problem | ||
| 10/31/2000 | Sold | $136,715+425.8%$85/sqft |
Source: Public Record Report a problem | ||
| 8/23/2000 | Sold | $26,000$16/sqft |
Source: Public Record Report a problem | ||
Public tax history
| Year | Property taxes | Tax assessment |
|---|---|---|
| 2025 | -- | $412,000 +39.8% |
| 2024 | -- | $294,800 |
| 2023 | -- | $294,800 +17% |
| 2022 | -- | $252,000 +22.6% |
| 2021 | -- | $205,500 |
| 2020 | -- | $205,500 +13.9% |
| 2018 | -- | $180,400 |
| 2017 | $3,623 | $180,400 |
| 2016 | -- | $180,400 |
| 2015 | -- | $180,400 |
| 2014 | -- | $180,400 +0.8% |
| 2013 | -- | $179,000 |
| 2012 | -- | $179,000 |
| 2011 | -- | $179,000 |
| 2010 | -- | $179,000 |
| 2009 | -- | $179,000 +11.9% |
| 2007 | -- | $160,000 |
| 2006 | -- | $160,000 |
| 2005 | -- | $160,000 |
| 2004 | -- | $160,000 +15.7% |
| 2003 | -- | $138,300 |
| 2002 | -- | $138,300 +1029% |
| 2001 | -- | $12,250 |
Find assessor info on the county website
Neighborhood: 14586
Nearby homes
- $350,0003 bd3 ba1.8k sqft97 Sparrow Dr, West Henrietta, NY 14586Sold
- $395,0004 bd3 ba2.4k sqft4 Hummingbird Way, West Henrietta, NY 14586Off Market
- $360,7003 bd1 ba1.7k sqft8 Hummingbird Way, West Henrietta, NY 14586Off Market
- $378,8004 bd2 ba1.7k sqft16 Hummingbird Way, West Henrietta, NY 14586Off Market
- $392,9003 bd2 ba2.1k sqft104 Sparrow Dr, West Henrietta, NY 14586Off Market
- $427,3003 bd3 ba2.1k sqft87 Sparrow Dr, West Henrietta, NY 14586Off Market
- $352,3004 bd2 ba1.8k sqft100 Sparrow Dr, West Henrietta, NY 14586Off Market
- $336,2003 bd2 ba1.6k sqft110 Sparrow Dr, West Henrietta, NY 14586Off Market
Nearby schools
GreatSchools rating
- 6/10Mary K Vollmer Elementary SchoolGrades: 4-6Distance: 2.3 mi
- 5/10Henry V Burger Middle SchoolGrades: 7-9Distance: 2.3 mi
- 7/10Rush Henrietta Senior High SchoolGrades: 9-12Distance: 5.7 mi
Schools provided by the listing agent
- District: Rush-Henrietta
Source: NYSAMLSs. This data may not be complete. We recommend contacting the local school district to confirm school assignments for this home.
Sell for more on Zillow
Get a Zillow Showcase℠ listing at no additional cost and you could sell for .
$365,100
2% more
+$7,302
With Zillow Showcase(estimated)
$372,402
- New York
- Monroe County
- West Henrietta
- 14586
- 103 Sparrow Dr
Nearby cities
Nearby zip codes
Other West Henrietta Topics
