Skip main navigation
Sold for $1,500,000
  • $1,500,000

    103 Spencer-Farlow Drive, Carolina Beach, NC 28428

    5beds
    3,875sqft
    Townhouse
    Built in 2004
    1,742 Square Feet Lot
    $1,499,400 Zestimate®
    $387/sqft
    $5,080 Estimated rent

    Home value

    $1,499,400

    $1.39M - $1.62M

    $5,080/mo

    Zestimate® history
    Loading
    Loading...

    Owner options

    List your home for rent

    $5,080/mo

    Rent Zestimate®

    Find your next renter with Zillow Rental Manager. Plus, with online applications, you can quickly screen prospective tenants – for free.

    Learn more

    $5,080/mo

    Rent Zestimate®

    Refinance and save

    $8,580/mo

    Est. payment

    Refinancing to a lower rate could help reduce your monthly payments and save thousands over the life of the loan.

    See today's rates

    $8,580/mo

    Est. payment

    Explore your selling options

    Work with a Zillow partner agent

    Leverage their expertise and Zillow's premium Showcase listings to get your home seen by more buyers.

    Get started

    List with your own agent

    Get your home in front of millions of buyers by listing it on Zillow.

    Learn how to do it

    Sell it yourself

    Take full control of how buyers see your home on Zillow by listing For Sale by Owner (FSBO).

    List your home

    What's special

    Recessed lightingPrivate patioVaulted ceilingsBrazilian cherry hardwood floorsSliding glass doorsWaterfront luxuryWalk-in showers
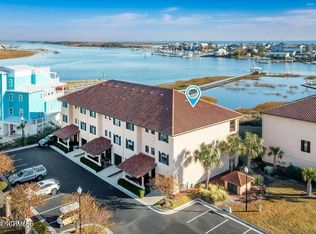
    Experience waterfront Luxury at the exclusive Waterfronte Villa's and Yacht Club. This beautifully custom finished, double unit townhome is available for purchase with seller financing options available. This absolutely stunning home comes fully furnished and can include a 35' Boat Slip with smooth access to the Intracoastal Waterway. Enjoy incredible views from all levels and watch the dolphins swim in the bay. This home was remodeled in 2019 and has been tastefully furnished.The elevator is beautifully designed and flows with ease on all levels. Upon entering this home, you will encounter a large inviting foyer with tile floors throughout. This unit is one of a kind, as it has two single car garages, and 2 beautifully decorated bedrooms on the first level. Each bedroom has their own private bath, walk-in showers, and a private patio with breathtaking views of the marina and ICWW. The custom staircase, a must see, expands in the middle of the home flowing nicely to the top floor. The second level features an open floor concept with an expansive living area. Enjoy natural light and amazing views from the large balcony that highlights the marina and ICW. The second floor features Brazilian cherry hardwood floors, sliding glass doors that expand across the entirety of the living space, custom remote control blackout shades, built-in bookshelves, and recessed lighting. Entertain guests or enjoying cooking meals in the Chefs Kitchen, complete with Brazilian cherry cabinetry, granite countertops, Jenn-Air downdraft smooth cooktop, Jenn-Air double ovens, under-the-counter microwave, built-in wine fridge & a wave shaped party sink in the large island. Two additional bedrooms and two bathrooms, plus the the luxurious primary ensuite accompany the third floor. Plenty of natural light. Featuring His and Her walk-in closets, a spacious sitting area, vaulted ceilings, and a large bathroom with double walk in shower. This home is a true boat

    Zillow last checked:

    Listing updated:

    Listed by:

    Jeanette J Egerer 910-620-1116,

    BlueCoast Realty Corporation

    Bought with:

    Kathy M Marcinowski, 135269

    Coldwell Banker Sea Coast Advantage-CB

    Source: Hive MLS,MLS#: 100497796MLS LogoOriginating MLS: Cape Fear Realtors MLS, Inc.

    Facts & features

    Interior

    Bedrooms & bathrooms
    • Bedrooms: 5
    • Bathrooms: 6
    • Full bathrooms: 5
    • 1/2 bathrooms: 1
    Rooms
    • Room types: Bathroom 2, Bathroom 3, Basement, Bathroom 5, Bathroom 6, Bedroom 2, Bedroom 3, Bedroom 4, Laundry, Bathroom 1, Master Bedroom
    Bathroom 2
    • Dimensions: 7.53 x 6.61
    Bathroom 3
    • Dimensions: 10.25 x 5.15
    Bathroom 5
    • Dimensions: 10.15 x 5.07
    Other
    • Dimensions: 6.63 x 8.43
    Kitchen
    • Dimensions: 35.21 x 37.46
    Heating
    • Electric, Heat Pump
    Cooling
    • Central Air
    Appliances
    • Included: Mini Refrigerator, Electric Cooktop, Down Draft, Built-In Microwave, Water Softener, Washer, Refrigerator, Dryer, Double Oven, Disposal, Dishwasher, Convection Oven
    • Laundry: Laundry Room
    Features
    • Walk-in Closet(s), Tray Ceiling(s), High Ceilings, Entrance Foyer, Bookcases, Kitchen Island, Elevator, Ceiling Fan(s), Walk-in Shower, Blinds/Shades, Walk-In Closet(s)
    • Flooring: Carpet, Tile, Wood
    • Doors: Thermal Doors
    • Windows: Thermal Windows
    • Basement: None
    • Has fireplace: No
    • Fireplace features: None
    • Furnished: Yes
    Interior area
    • Total structure area: 3,875
    • Total interior livable area: 3,875 sqft

    Property

    Parking
    • Total spaces: 2
    • Parking features: Parking Lot, Attached, Garage Door Opener, Lighted, On Site, Paved
    • Has attached garage: Yes
    • Details: 2
    Accessibility
    • Accessibility features: Accessible Elevator Installed
    Features
    • Levels: Three Or More
    • Stories: 3
    • Patio & porch: Covered, Patio, Porch, Balcony
    • Exterior features: Thermal Doors
    • Pool features: In Ground
    • Fencing: None
    • Has view: Yes
    • View description: Canal, ICW, Marina, Water
    • Has water view: Yes
    • Water view: Canal,Marina,Water
    • Waterfront features: Bulkhead, Canal Front, Deeded Water Access, Marina Front, Water Access Comm, Boat Dock, Boat Slip, ICW Front
    • Frontage type: See Remarks,ICW Front,Canal Front,Marina Front
    Lot
    • Size: 1,742 Square Feet
    • Features: Boat Dock, Boat Slip, Bulkhead, Deeded Water Access, Water Access Comm
    Details
    • Parcel number: R08806005034000
    • Zoning: MB-1
    • Special conditions: Standard

    Construction

    Type & style
    • Home type: Townhouse
    • Property subtype: Townhouse
    Materials
    • See Remarks, Stucco
    • Foundation: Slab
    • Roof: See Remarks
    Condition
    • New construction: No
    • Year built: 2004

    Utilities & green energy

    • Sewer: Public Sewer
    • Water: Public
    • Utilities for property: Sewer Available, Water Available

    Community & HOA

    Community
    • Security: Smoke Detector(s)
    • Subdivision: Waterfronte Villas and Yacht Club
    HOA
    • Has HOA: Yes
    • Amenities included: Roof Maintenance, Boat Dock, Clubhouse, Pool, Maintenance Common Areas, Maintenance Grounds, Maintenance Roads, Maintenance Structure, Management, Marina, Pest Control, Sewer, Trash, Water, See Remarks
    • HOA fee: $14,304 monthly
    • HOA name: CAMS
    • HOA phone: 910-256-2021
    • Second HOA fee: $2,472 monthly
    • Second HOA name: Waterfronte Villas and Yacht club-Boat Slip
    Location
    • Region: Carolina Beach

    Financial & listing details

    • Price per square foot: $387/sqft
    • Tax assessed value: $1,309,100
    • Annual tax amount: $5,861
    • Date on market: 4/3/2025
    • Cumulative days on market: 198 days
    • Listing agreement: Exclusive Right To Sell
    • Listing terms: Cash,Conventional,Private Financing Available
    • Road surface type: Paved

    Price history

    DateEventPrice
    10/17/2025Sold$1,500,000-9.9%$387/sqft
    Source: Hive MLS #100497796 Report a problem
    10/13/2025Contingent$1,665,000$430/sqft
    Source: Hive MLS #100497796 Report a problem
    9/8/2025Price change$1,665,000-0.3%$430/sqft
    Source: Hive MLS #100497796 Report a problem
    8/13/2025Price change$1,670,000-1.5%$431/sqft
    Source: Hive MLS #100497796 Report a problem
    3/31/2025Listed for sale$1,695,000+20.2%$437/sqft
    Source: Hive MLS #100497796 Report a problem
    11/15/2022Sold$1,410,000+0.9%$364/sqft
    Source: Hive MLS #100347745 Report a problem
    9/6/2022Pending sale$1,397,500$361/sqft
    Source: Hive MLS #100347745 Report a problem
    9/3/2022Listed for sale$1,397,500+109.4%$361/sqft
    Source: Hive MLS #100347745 Report a problem
    9/7/2018Sold$667,500+53.4%$172/sqft
    Source: Public Record Report a problem
    4/13/2015Sold$435,000$112/sqft
    Source: Public Record Report a problem

    Public tax history

    YearProperty taxesTax assessment
    2025$5,861 +23.8%$1,309,100 +89.4%
    2024$4,735 +3%$691,200
    2023$4,596 -0.7%$691,200
    2022$4,631 -2.9%$691,200
    2021$4,769 -6.4%$691,200 +8.5%
    2020$5,094 $636,800
    2019$5,094 $636,800 -12.4%
    2018$5,094 $726,800
    2017-- $726,800 +1.5%
    2016-- $716,100
    2015-- $716,100
    2014$5,650 $716,100
    2013-- $716,100
    2012-- $716,100 -25.8%
    2011-- $964,854
    2010-- $964,854
    2009-- --
    2008-- --
    2007-- --
    Find assessor info on the county website

    Neighborhood: 28428

    Nearby schools

    GreatSchools rating
    Schools provided by the listing agent
    • Elementary: Carolina Beach
    • Middle: Murray
    • High: Ashley

    Source: Hive MLS. This data may not be complete. We recommend contacting the local school district to confirm school assignments for this home.

    Get a cash offer in 3 minutes
    Find out how much your home could sell for in as little as 3 minutes with a no-obligation cash offer.
    Estimated market value
    $1,499,400
    Get a cash offer in 3 minutes
    Find out how much your home could sell for in as little as 3 minutes with a no-obligation cash offer.
    Estimated market value
    $1,499,400