Welcome to Your Private Oasis just in time for changing weather. Discover the perfect blend of modern comfort and country tranquility in this stunning 4 bedroom, 2.5 bath home situated on a spacious 1.07 acre lot just outside Waxahachie city limits. Enjoy lower taxes, no HOA restrictions, and the freedom to truly make this property your own. Step inside to an inviting open concept living area designed for effortless entertaining and everyday living. The seamless flow connects the expansive family room, gourmet kitchen, and dining spaces, flooded with natural light and perfect for gatherings of any size. A dedicated office or formal dining room offers flexible space for remote work, homeschooling, or a quiet retreat. The home features four generous bedrooms, including a primary suite with ample room for relaxation. Split master bedroom provides comfort for the whole family. The real showstopper awaits outdoors: your own private resort style backyard paradise. Dive into the sparkling pool, lounge on the expansive sunning deck, or escape to the charming outdoor cabana for shaded relaxation, al fresco dining, or weekend barbecues. Cabana has half bath to keep pool guests out of the house and floors dry. With over an acre of land, there's plenty of room for play, gardening, pets, or future expansions like a workshop, barn, or additional outdoor features. Located in desirable Waxahachie with easy access to schools, shopping, historic downtown, and major commuter routes, this rare find combines peaceful rural living with convenient city access. Don't miss your chance to own this exceptional property where indoor elegance meets unbeatable outdoor enjoyment. Schedule your private tour today.
Sold
Price Unknown
103 Springfield Ln, Red Oak, TX 75154
4beds
2,320sqft
Single Family Residence
Built in 2006
1.08 Acres Lot
$540,000 Zestimate®
$--/sqft
$2,928 Estimated rent
Home value
$540,000
$513,000 - $567,000
$2,928/mo
Zestimate® history
Owner options
List your home for rent
$2,928/mo
Rent Zestimate®
Find your next renter with Zillow Rental Manager. Plus, with online applications, you can quickly screen prospective tenants – for free.
$2,928/mo
Rent Zestimate®
Refinance and save
$225/mo
Est. payment
Refinancing to a lower rate could help reduce your monthly payments and save thousands over the life of the loan.
$225/mo
Est. payment
Explore your selling options
Work with a Zillow partner agent
Leverage their expertise and Zillow's premium Showcase listings to get your home seen by more buyers.
Get startedList with your own agent
Get your home in front of millions of buyers by listing it on Zillow.
Learn how to do itSell it yourself
Take full control of how buyers see your home on Zillow by listing For Sale by Owner (FSBO).
List your homeWhat's special
Sparkling poolExpansive sunning deckFour generous bedroomsSplit master bedroomExpansive family roomGourmet kitchen
Zillow last checked:
Listing updated:
Listed by:
Dustin Jordan 0661824,
Tero Real Estate 972-777-4141
Bought with:
George Porter, 0835748
Century 21 Mike Bowman, Inc.
Source: NTREIS,MLS#: 21212991
Facts & features
Interior
Bedrooms & bathrooms
- Bedrooms: 4
- Bathrooms: 3
- Full bathrooms: 2
- 1/2 bathrooms: 1
Primary bedroom
- Features: Fireplace, Walk-In Closet(s)
- Level: First
- Dimensions: 13 x 18
Bedroom
- Level: First
- Dimensions: 12 x 11
Bedroom
- Level: First
- Dimensions: 12 x 12
Bedroom
- Level: First
- Dimensions: 11 x 14
Kitchen
- Features: Breakfast Bar, Built-in Features
- Level: First
- Dimensions: 12 x 15
Living room
- Features: Fireplace
- Level: First
- Dimensions: 20 x 20
Office
- Level: First
- Dimensions: 10 x 11
Heating
- Central, Electric
Cooling
- Central Air, Electric
Appliances
- Included: Dishwasher, Electric Oven, Electric Range, Refrigerator
Features
- Eat-in Kitchen, High Speed Internet, Open Floorplan, Walk-In Closet(s), Wired for Sound
- Has basement: No
- Number of fireplaces: 2
- Fireplace features: Electric, Wood Burning
Interior area
- Total interior livable area: 2,320 sqft
Property
Parking
- Total spaces: 2
- Parking features: Concrete, Driveway, Garage
- Attached garage spaces: 2
Features
- Levels: One
- Stories: 1
- Pool features: Cabana, In Ground, Outdoor Pool, Pool, Waterfall
- Fencing: Privacy,Wood
Lot
- Size: 1.08 Acres
Details
- Parcel number: 224507
Construction
Type & style
- Home type: SingleFamily
- Architectural style: Detached
- Property subtype: Single Family Residence
- Attached to another structure: Yes
Materials
- Foundation: Slab
- Roof: Composition,Shingle
Condition
- Year built: 2006
Utilities & green energy
- Sewer: Aerobic Septic
- Water: Rural
- Utilities for property: Septic Available
Community & HOA
Community
- Subdivision: Springfield Farms
HOA
- Has HOA: Yes
- Services included: Maintenance Grounds
- HOA fee: $225 annually
- HOA name: Goodwin & Company
- HOA phone: 214-445-2757
Location
- Region: Red Oak
Financial & listing details
- Annual tax amount: $11,205
- Date on market: 3/19/2026
- Cumulative days on market: 40 days
Price history
| Date | Event | Price |
|---|---|---|
| 5/21/2026 | Sold | -- |
Source: NTREIS #21212991 Report a problem | ||
| 4/28/2026 | Pending sale | $549,900$237/sqft |
Source: NTREIS #21212991 Report a problem | ||
| 3/30/2026 | Price change | $549,900-2.7%$237/sqft |
Source: NTREIS #21212991 Report a problem | ||
| 3/19/2026 | Listed for sale | $564,900$243/sqft |
Source: NTREIS #21212991 Report a problem | ||
Public tax history
Tax history is unavailable.
Neighborhood: 75154
Nearby homes
- $517,0004 bd2 ba2.3k sqft103 Springfield Ln, Waxahachie, TX 75165Off Market
- $501,6004 bd3 ba2.8k sqft101 Springfield Ln, Waxahachie, TX 75165Off Market
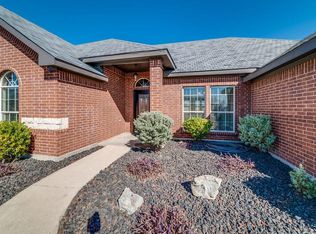
- $444,3004 bd2 ba2.4k sqft105 Springfield Ln, Waxahachie, TX 75165Off Market
- $495,9004 bd-- ba2.7k sqft1404 Shawnee Rd, Waxahachie, TX 75165Off Market
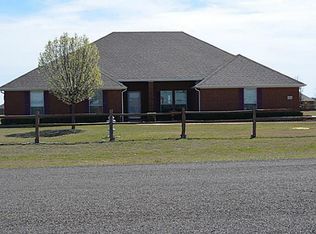
- $435,8003 bd2 ba2.4k sqft104 Springfield Ln, Waxahachie, TX 75165Off Market
- $189,1002 bd1 ba1k sqft1413 Shawnee Rd, Waxahachie, TX 75165Off Market
- $461,9004 bd2 ba2.3k sqft107 Springfield Ln, Waxahachie, TX 75165Off Market
- $546,0754 bd-- ba2.7k sqft106 Springfield Ln, Waxahachie, TX 75165Off Market
Nearby schools
GreatSchools rating
- 6/10Shackelford Elementary SchoolGrades: K-5Distance: 1.6 mi
- 7/10Evelyn Love Coleman Junior High SchoolGrades: 6-8Distance: 4.8 mi
- 5/10Waxahachie High SchoolGrades: 9-12Distance: 5.6 mi
Schools provided by the listing agent
- Elementary: Shackelford
- Middle: Evelyn Love Coleman
- High: Waxahachie
- District: Waxahachie ISD
Source: NTREIS. This data may not be complete. We recommend contacting the local school district to confirm school assignments for this home.
Get a cash offer in 3 minutes
Find out how much your home could sell for in as little as 3 minutes with a no-obligation cash offer.
Estimated market value
$540,000
Get a cash offer in 3 minutes
Find out how much your home could sell for in as little as 3 minutes with a no-obligation cash offer.
Estimated market value
$540,000
- Texas
- Ellis County
- Red Oak
- 75154
- 103 Springfield Ln
