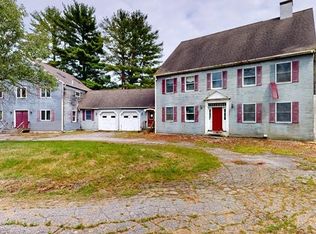
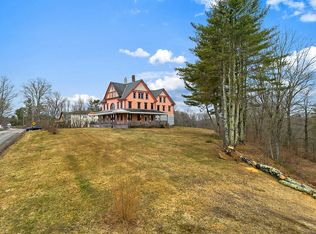
This property is now active in an online auction. All offers must be submitted through the property's listing page on auction. The sale will be subject to a 5% buyer's premium pursuant to the Auction Terms and Conditions (minimums may apply). All auction bids will be processed subject to seller approval. Bring your vision and creativity to this distinctive property offering exceptional space, flexibility, and opportunity on 8.9± acres in Walpole. If you've been searching for a property with room to create something truly special, this could be the one you've been waiting for.
The main Colonial-style residence features four bedrooms, multiple levels of living space, an attached two-car garage, and bathrooms conveniently located on every floor. Connected by the garage is a second three-story building that may offer the potential for additional living space, guest accommodations, or an in-home business. Buyers are encouraged to verify permitted uses with the town. An attic on the third floor connects both buildings, creating a unique layout rarely found in today's market.
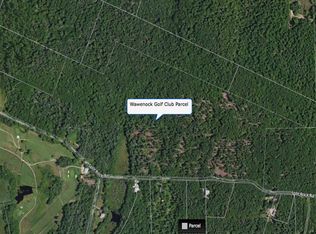
Outside, the expansive lot provides privacy and room to enjoy the outdoors, with a pond, an in-ground pool that is not currently operational, and plenty of open space to make your own. Conveniently located near the local country club while still offering a peaceful setting, this property combines acreage, versatility, and character.
The home does require updates and improvements, but for buyers willing to invest some work, the possibilities are remarkable. Whether you're dreaming of restoring a grand residence, creating flexible living arrangements, or designing a property that reflects your own style, this is an opportunity to unlock the potential of a truly one-of-a-kind property.
Active
Price cut: $20.1K (8/9)
$419,900
103 Sproul Road, South Bristol, ME 04573
9beds
8,282sqft
Single Family Residence
Built in 1987
8.9 Acres Lot
$-- Zestimate®
$51/sqft
$-- HOA
What's special
Attached two-car garageExpansive lot provides privacyIn-ground poolFour bedroomsColonial-style residencePlenty of open space
- 64 days
- 1,471
- 96
Zillow last checked:
Listing updated:
Listed by:
Fontaine Family-The Real Estate Leader
Source: Maine Listings,MLS#: 1669651
Facts & features
Interior
Bedrooms & bathrooms
- Bedrooms: 9
- Bathrooms: 6
- Full bathrooms: 3
- 1/2 bathrooms: 3
Bedroom 1
- Level: First
- Area: 143 Square Feet
- Dimensions: 11 x 13
Bedroom 2
- Level: First
- Area: 88 Square Feet
- Dimensions: 11 x 8
Bedroom 3
- Level: First
- Area: 121 Square Feet
- Dimensions: 11 x 11
Bedroom 4
- Level: Second
- Area: 240 Square Feet
- Dimensions: 16 x 15
Bedroom 5
- Level: Second
- Area: 165 Square Feet
- Dimensions: 15 x 11
Bedroom 6
- Level: Second
- Area: 99 Square Feet
- Dimensions: 9 x 11
Other
- Level: Second
- Area: 143 Square Feet
- Dimensions: 13 x 11
Other
- Level: Third
- Area: 171 Square Feet
- Dimensions: 19 x 9
Other
- Level: Third
- Area: 96 Square Feet
- Dimensions: 12 x 8
Dining room
- Level: First
- Area: 160 Square Feet
- Dimensions: 10 x 16
Family room
- Level: First
- Area: 1085 Square Feet
- Dimensions: 31 x 35
Family room
- Level: First
- Area: 544 Square Feet
- Dimensions: 16 x 34
Great room
- Level: Second
- Area: 720 Square Feet
- Dimensions: 45 x 16
Kitchen
- Level: First
- Area: 35 Square Feet
- Dimensions: 5 x 7
Kitchen
- Level: First
- Area: 288 Square Feet
- Dimensions: 18 x 16
Living room
- Level: First
- Area: 1085 Square Feet
- Dimensions: 35 x 31
Mud room
- Level: First
- Area: 294 Square Feet
- Dimensions: 21 x 14
Other
- Level: Third
- Area: 620 Square Feet
- Dimensions: 31 x 20
Sunroom
- Level: First
- Area: 161 Square Feet
- Dimensions: 23 x 7
Heating
- Zoned, Radiant
Cooling
- None
Features
- Flooring: Laminate, Tile, Wood
- Basement: Interior Entry,Walk-Out Access,Full
- Number of fireplaces: 1
Interior area
- Total structure area: 8,282
- Total interior livable area: 8,282 sqft
- Finished area above ground: 8,282
- Finished area below ground: 0
Property
Parking
- Total spaces: 2
- Parking features: Gravel, 5 - 10 Spaces
- Attached garage spaces: 2
Lot
- Size: 8.9 Acres
- Features: Near Country Club, Rural, Level, Open Lot
Details
- Parcel number: SOUL000029000000000047B000000
- Zoning: unk
Construction
Type & style
- Home type: SingleFamily
- Architectural style: Colonial
- Property subtype: Single Family Residence
Materials
- Wood Frame, Clapboard
- Roof: Shingle
Condition
- Year built: 1987
Utilities & green energy
- Electric: Circuit Breakers
- Sewer: Private Sewer
- Water: Private
Community & HOA
Location
- Region: South Bristol
Financial & listing details
- Price per square foot: $51/sqft
- Annual tax amount: $3,435
- Date on market: 6/30/2026
- Road surface type: Paved
Estimated market value
Not available
Estimated sales range
Not available
Not available
Price history
| Date | Event | Price |
|---|---|---|
| 8/9/2026 | Price change | $419,900-4.6%$51/sqft |
Source:  Maine Listings #1669651 Report a problem Maine Listings #1669651 Report a problem | ||
| 6/30/2026 | Listed for sale | $440,000$53/sqft |
Source: Maine Listings #1669651 Report a problem | ||
Public tax history
Tax history is unavailable.
Monthly payment
Est. payment