Skip main navigation
Off market
  • $418,100

    103 Spruce Ln, Canonsburg, PA 15317

    3beds
    2,178sqft
    Townhouse
    Built in 2021
    -- sqft lot
    $418,100 Zestimate®
    $192/sqft
    $2,558 Estimated rent

    Home value

    $418,100

    $389,000 - $452,000

    $2,558/mo

    Zestimate® history
    Loading
    Loading...

    Owner options

    List your home for rent

    $2,558/mo

    Rent Zestimate®

    Find your next renter with Zillow Rental Manager. Plus, with online applications, you can quickly screen prospective tenants – for free.

    Learn more

    $2,558/mo

    Rent Zestimate®

    Refinance and save

    $2,875/mo

    Est. payment

    Refinancing to a lower rate could help reduce your monthly payments and save thousands over the life of the loan.

    See today's rates

    $2,875/mo

    Est. payment

    Explore your selling options

    Work with a Zillow partner agent

    Leverage their expertise and Zillow's premium Showcase listings to get your home seen by more buyers.

    Get started

    List with your own agent

    Get your home in front of millions of buyers by listing it on Zillow.

    Learn how to do it

    Sell it yourself

    Take full control of how buyers see your home on Zillow by listing For Sale by Owner (FSBO).

    List your home

    What's special

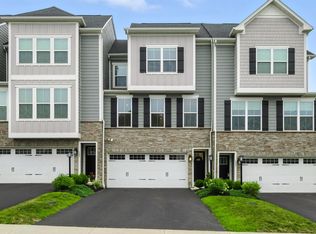
    Heartland Homes is bringing the modern, cool vibe of a city home to the heart of the South Hills with brand new luxury townhomes. This home nails the open concept on the main level with a great room that flows right in to the kitchen and dining area, perfect for daily living and entertaining. The large windows and tall ceilings add a lot of natural light. If you love the outdoors then you will be excited to spend time on the spacious covered porch right of the kitchen area and mount a tv and enjoy grilling or game day with friends & family. Upstairs there are 3 bedrooms, 2 full baths, and a convenient laundry area. The owner’s suite has a walk-in closet and a tray ceiling. The owner's bath features dual vanities and a standup, ceramic Roman Shower. The finished rec room is perfect for a home gym or an extra place to relax after a long day. This floorplan was thoughtfully designed making great use of living space and even extra storage.

    This property is off market, which means it's not currently listed for sale or rent on Zillow. This may be different from what's available on other websites or public sources.

    Zillow last checked:

    Listing updated:

    Listed by:

    David Bruckner 412-356-1200,

    HEARTLAND HOMES

    Bought with:

    David Bruckner

    HEARTLAND HOMES

    Source: WPMLS,MLS#: 1521601MLS LogoOriginating MLS: West Penn Multi-List

    Facts & features

    Interior

    Bedrooms & bathrooms
    • Bedrooms: 3
    • Bathrooms: 3
    • Full bathrooms: 2
    • 1/2 bathrooms: 1
    Primary bedroom
    • Level: Upper
    • Dimensions: 13x15
    Bedroom 2
    • Level: Upper
    • Dimensions: 11x12
    Bedroom 3
    • Level: Upper
    • Dimensions: 12x11
    Dining room
    • Level: Main
    • Dimensions: 12x14
    Family room
    • Level: Main
    • Dimensions: 17x14
    Game room
    • Level: Lower
    • Dimensions: 14x13
    Kitchen
    • Level: Main
    • Dimensions: 9x17
    Laundry
    • Level: Upper
    Heating
    • Forced Air, Gas
    Cooling
    • Central Air, Electric
    Appliances
    • Included: Some Gas Appliances, Dishwasher, Disposal, Microwave, Stove
    Features
    • Kitchen Island, Pantry
    • Flooring: Carpet, Ceramic Tile, Hardwood
    • Windows: Multi Pane, Screens
    • Basement: Finished,Interior Entry
    Interior area
    • Total structure area: 2,178
    • Total interior livable area: 2,178 sqft

    Property

    Parking
    • Total spaces: 2
    • Parking features: Built In, Garage Door Opener
    • Has attached garage: Yes
    Features
    • Levels: Two
    • Stories: 2
    Lot
    • Dimensions: 22 x 100 appro x

    Construction

    Type & style
    • Home type: Townhouse
    • Architectural style: Colonial,Two Story
    • Property subtype: Townhouse
    Materials
    • Concrete, Stone
    • Roof: Asphalt
    Condition
    • New Construction
    • New construction: Yes
    • Year built: 2021
    Details
    • Warranty included: Yes

    Utilities & green energy

    • Sewer: Public Sewer
    • Water: Public

    Community & HOA

    Community
    • Subdivision: The Landing
    HOA
    • Has HOA: Yes
    • HOA fee: $140 monthly
    Location
    • Region: Canonsburg

    Financial & listing details

    • Price per square foot: $192/sqft
    • Date on market: 9/13/2021

    Price history

    DateEventPrice
    12/20/2021Sold$395,725$182/sqft
    Source: WPMLS #1521601 Report a problem

    Public tax history

    Tax history is unavailable.

    Neighborhood: 15317

    Nearby schools

    GreatSchools rating
    Schools provided by the listing agent
    • District: Canon McMillan

    Source: WPMLS. This data may not be complete. We recommend contacting the local school district to confirm school assignments for this home.

    Get pre-qualified for a loan
    At Zillow Home Loans, we can pre-qualify you in as little as 5 minutes with no impact to your credit score.

    An equal housing lender. NMLS #10287.

    Sell for more on Zillow
    Get a Zillow Showcase℠ listing at no additional cost and you could sell for .
    $418,100
    2% more
    +$8,362
    With Zillow Showcase(estimated)
    $426,462