Skip main navigation
Sold for $227,500
  • $227,500

    103 Stadium Cir, Inwood, WV 25428

    3beds
    1,254sqft
    Townhouse
    Built in 1996
    1,306 Square Feet Lot
    $236,000 Zestimate®
    $181/sqft
    $1,695 Estimated rent

    Home value

    $236,000

    $212,000 - $262,000

    $1,695/mo

    Zestimate® history
    Loading
    Loading...

    Owner options

    List your home for rent

    $1,695/mo

    Rent Zestimate®

    Find your next renter with Zillow Rental Manager. Plus, with online applications, you can quickly screen prospective tenants – for free.

    Learn more

    $1,695/mo

    Rent Zestimate®

    Refinance and save

    $2,147/mo

    Est. payment

    Refinancing to a lower rate could help reduce your monthly payments and save thousands over the life of the loan.

    See today's rates

    $2,147/mo

    Est. payment

    Explore your selling options

    Work with a Zillow partner agent

    Leverage their expertise and Zillow's premium Showcase listings to get your home seen by more buyers.

    Get started

    List with your own agent

    Get your home in front of millions of buyers by listing it on Zillow.

    Learn how to do it

    Sell it yourself

    Take full control of how buyers see your home on Zillow by listing For Sale by Owner (FSBO).

    List your home

    What's special

    Eat-in kitchenPlenty of cabinet space
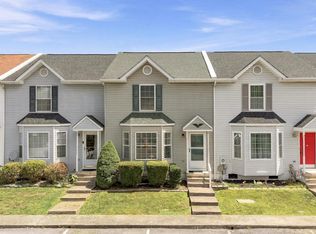
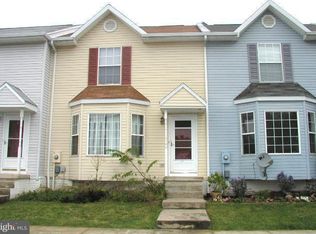

    This 2-level townhouse in Inwood offers 3 bedrooms, 2.5 bathrooms, and a smart layout ready for YOU. The main level includes an open living area, a half bath, and an eat-in kitchen with plenty of cabinet space. Upstairs, you'll find a primary suite with an attached full bath, plus two additional bedrooms and another full bathroom. Located just minutes from commuter routes, local schools, and shopping, this home offers great potential for first time homeowners to investors alike.

    Zillow last checked:

    Listing updated:

    Listed by:

    Gabe McDonald 304-707-8745,

    Touchstone Realty, LLC

    Bought with:

    Sharon L Daniels, 0225048938

    Coldwell Banker Premier

    Source: Bright MLS,MLS#: WVBE2040664MLS Logo

    Facts & features

    Interior

    Bedrooms & bathrooms
    • Bedrooms: 3
    • Bathrooms: 3
    • Full bathrooms: 2
    • 1/2 bathrooms: 1
    • Main level bathrooms: 1
    Rooms
    • Room types: Living Room, Dining Room, Primary Bedroom, Bedroom 2, Kitchen, Bedroom 1, Laundry, Bathroom 1, Bathroom 2, Primary Bathroom
    Primary bedroom
    • Features: Flooring - Carpet
    • Level: Upper
    Bedroom 1
    • Features: Flooring - Carpet
    • Level: Upper
    Bedroom 2
    • Features: Flooring - Carpet
    • Level: Upper
    Primary bathroom
    • Level: Upper
    Bathroom 1
    • Features: Flooring - Laminated
    • Level: Main
    Bathroom 2
    • Level: Upper
    Dining room
    • Features: Flooring - Laminated
    • Level: Main
    Kitchen
    • Features: Flooring - Laminated
    • Level: Main
    Laundry
    • Level: Main
    Living room
    • Features: Flooring - Laminated
    • Level: Main
    Heating
    • Heat Pump, Electric
    Cooling
    • Central Air, Electric
    Appliances
    • Included: Electric Water Heater
    • Laundry: Laundry Room
    Features
    • Ceiling Fan(s), Dry Wall
    • Flooring: Carpet, Laminate, Tile/Brick
    • Has basement: No
    • Has fireplace: No
    Interior area
    • Total structure area: 1,254
    • Total interior livable area: 1,254 sqft
    • Finished area above ground: 1,254
    • Finished area below ground: 0

    Property

    Parking
    • Parking features: Parking Lot
    Accessibility
    • Accessibility features: None
    Features
    • Levels: Two
    • Stories: 2
    • Pool features: None
    Lot
    • Size: 1,306 Square Feet
    Details
    • Additional structures: Above Grade, Below Grade
    • Parcel number: 07 6N005600800000
    • Zoning: 101
    • Special conditions: Standard

    Construction

    Type & style
    • Home type: Townhouse
    • Architectural style: Colonial
    • Property subtype: Townhouse
    Materials
    • Frame, Masonry
    • Foundation: Crawl Space
    • Roof: Asphalt
    Condition
    • Good
    • New construction: No
    • Year built: 1996

    Utilities & green energy

    • Electric: 200+ Amp Service
    • Sewer: Public Sewer
    • Water: Public
    • Utilities for property: Cable Connected, Sewer Available, Electricity Available, Phone Available, Water Available

    Community & HOA

    Community
    • Subdivision: Musselman Square
    HOA
    • Has HOA: Yes
    • Services included: Snow Removal
    • HOA fee: $700 annually
    • HOA name: COVENTRY GROUP
    Location
    • Region: Inwood
    • Municipality: Mill Creek District

    Financial & listing details

    • Price per square foot: $181/sqft
    • Tax assessed value: $129,300
    • Annual tax amount: $903
    • Date on market: 5/25/2025
    • Listing agreement: Exclusive Right To Sell
    • Listing terms: Cash,Conventional,FHA,USDA Loan,VA Loan
    • Inclusions: Appliances
    • Ownership: Fee Simple

    Price history

    DateEventPrice
    7/15/2025Sold$227,500+1.1%$181/sqft
    Source: Bright MLS #WVBE2040664 Report a problem
    6/9/2025Contingent$225,000$179/sqft
    Source: Bright MLS #WVBE2040664 Report a problem
    5/25/2025Listed for sale$225,000+69.2%$179/sqft
    Source: Bright MLS #WVBE2040664 Report a problem
    9/19/2019Sold$133,000-4.3%$106/sqft
    Source: Public Record Report a problem
    8/13/2019Pending sale$139,000$111/sqft
    Source: NextHome Realty Select #WVBE170018 Report a problem
    8/1/2019Listed for sale$139,000+46.3%$111/sqft
    Source: NextHome Realty Select #WVBE170018 Report a problem
    7/1/2018Listing removed$1,000$1/sqft
    Source: Long & Foster Real Estate, Inc. #1001801048 Report a problem
    6/19/2018Price change$1,000-16.3%$1/sqft
    Source: Long & Foster Real Estate, Inc. #1001801048 Report a problem
    6/7/2018Listed for rent$1,195+19.5%$1/sqft
    Source: Long & Foster Real Estate, Inc. #1001801048 Report a problem
    4/21/2017Listing removed$1,000$1/sqft
    Source: Long & Foster Real Estate, Inc. #BE9872058 Report a problem
    2/26/2017Listed for rent$1,000$1/sqft
    Source: Long & Foster Real Estate, Inc. #BE9872058 Report a problem
    8/22/2016Listing removed$95,000$76/sqft
    Source: Long & Foster Real Estate, Inc. #BE9723481 Report a problem
    7/30/2016Pending sale$95,000$76/sqft
    Source: Long & Foster Real Estate, Inc. #BE9723481 Report a problem
    7/25/2016Listed for sale$95,000$76/sqft
    Source: Long & Foster Real Estate, Inc. #BE9723481 Report a problem

    Public tax history

    YearProperty taxesTax assessment
    2025$1,026 -1.6%$84,360 -0.7%
    2024$1,043 +0.7%$84,960 +3.7%
    2023$1,035 +14.9%$81,900 +5.8%
    2022$901 $77,400 +18.1%
    2021-- $65,520 +9.5%
    2020-- $59,820 +4.2%
    2019$1,358 +15.4%$57,420 +15.6%
    2018$1,177 +101.2%$49,680 +1.2%
    2017$585 +4.1%$49,080 +5%
    2016$562 +6.1%$46,740 +9%
    2015$530 -0.6%$42,900 -0.3%
    2014$533 +4.8%$43,020 +2.7%
    2013$508 $41,880 +1.7%
    2012$508 -18.6%$41,160 -19.1%
    2011$624 -17.2%$50,880 -19.2%
    2010$754 -17%$63,000 -22.3%
    2009$909 -3.4%$81,120 -4.9%
    2008$941 -3.3%$85,320 -3.1%
    2007$973 +29.1%$88,020 +33.1%
    2006$754 +23%$66,120 +29.8%
    2005$613 $50,940 +13.8%
    2004-- $44,760 -3.5%
    2003-- $46,380 +17.1%
    2002-- $39,600
    2001-- $39,600
    Find assessor info on the county website

    Neighborhood: 25428

    Nearby schools

    GreatSchools rating
    Schools provided by the listing agent
    • District: Berkeley County Schools

    Source: Bright MLS. This data may not be complete. We recommend contacting the local school district to confirm school assignments for this home.

    Get a cash offer in 3 minutes
    Find out how much your home could sell for in as little as 3 minutes with a no-obligation cash offer.
    Estimated market value
    $236,000
    Get a cash offer in 3 minutes
    Find out how much your home could sell for in as little as 3 minutes with a no-obligation cash offer.
    Estimated market value
    $236,000