Skip main navigation
Closed
  • $563,300

    103 Stanley Davis Cir, Shelbyville, TN 37160

    4beds
    2,904sqft
    Single Family Residence, Residential
    Built in 1997
    1.06 Acres Lot
    $563,300 Zestimate®
    $194/sqft
    $2,577 Estimated rent

    Home value

    $563,300

    $535,000 - $591,000

    $2,577/mo

    Zestimate® history
    Loading
    Loading...

    Owner options

    List your home for rent

    $2,577/mo

    Rent Zestimate®

    Find your next renter with Zillow Rental Manager. Plus, with online applications, you can quickly screen prospective tenants – for free.

    Learn more

    $2,577/mo

    Rent Zestimate®

    Refinance and save

    $3,326/mo

    Est. payment

    Refinancing to a lower rate could help reduce your monthly payments and save thousands over the life of the loan.

    See today's rates

    $3,326/mo

    Est. payment

    Explore your selling options

    Work with a Zillow partner agent

    Leverage their expertise and Zillow's premium Showcase listings to get your home seen by more buyers.

    Get started

    List with your own agent

    Get your home in front of millions of buyers by listing it on Zillow.

    Learn how to do it

    Sell it yourself

    Take full control of how buyers see your home on Zillow by listing For Sale by Owner (FSBO).

    List your home

    What's special

    Rustic rock fireplaceBeautiful one acre lotFormal dining areaOpen air patioTv hookupSmall cul-de-sacHobby room

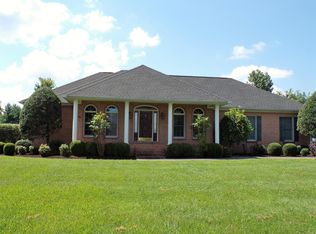
    Situated on a beautiful one acre lot in a small cul-de-sac, this gorgeous 4 BR, 3 BA home is 2-3 minutes from Riverbend Country Club and 5 minutes from Shelbyville. In addition to its outstanding location, amenities offered in this home are sure to impress. The kitchen features a breakfast nook, great cabinet storage, island/bar, granite countertops, and stainless appliances with an extra large refrigerator. The formal dining area is open to the living room. The outdoor living and entertainment area is truly a highlight, featuring an open air patio and a rustic, retreat-like covered pavilion with TV hookup and a beautiful, rustic rock fireplace. A few feet from the house is a matching brick building w/covered porch, that can be a shop, hobby room, etc . A working well and a 2nd WH for MBA

    This property is not currently displayed as for sale or rent on Zillow. This may be different from what's on other websites or public sources.

    Zillow last checked:

    Listing updated:

    Listed by:

    Gerald Baker 931-607-6463,

    Coldwell Banker Southern Realty

    Bought with:

    Scott Williams, 341364

    Parks Compass

    Source: RealTracs MLS as distributed by MLS GRID,MLS#: 2447833MLS Logo

    Facts & features

    Interior

    Bedrooms & bathrooms
    • Bedrooms: 4
    • Bathrooms: 3
    • Full bathrooms: 3
    • Main level bedrooms: 4
    Bedroom 1
    • Features: Full Bath
    • Level: Full Bath
    • Area: 240 Square Feet
    • Dimensions: 15x16
    Bedroom 2
    • Features: Walk-In Closet(s)
    • Level: Walk-In Closet(s)
    • Area: 156 Square Feet
    • Dimensions: 13x12
    Bedroom 3
    • Area: 180 Square Feet
    • Dimensions: 15x12
    Bedroom 4
    • Features: Bath
    • Level: Bath
    • Area: 440 Square Feet
    • Dimensions: 20x22
    Dining room
    • Features: Combination
    • Level: Combination
    Kitchen
    • Area: 484 Square Feet
    • Dimensions: 22x22
    Living room
    • Area: 612 Square Feet
    • Dimensions: 34x18
    Heating
    • Central, Dual, Natural Gas
    Cooling
    • Central Air, Electric
    Appliances
    • Included: Dishwasher, Microwave, Refrigerator, Electric Oven, Electric Range
    Features
    • Redecorated, Walk-In Closet(s), High Speed Internet
    • Flooring: Wood, Tile
    • Basement: Crawl Space
    • Number of fireplaces: 2
    • Fireplace features: Living Room, Gas
    Interior area
    • Total structure area: 2,904
    • Total interior livable area: 2,904 sqft
    • Finished area above ground: 2,904

    Property

    Parking
    • Total spaces: 3
    • Parking features: Concrete, Driveway
    • Uncovered spaces: 3
    Features
    • Levels: One
    • Stories: 1
    • Patio & porch: Patio, Covered, Porch
    Lot
    • Size: 1.06 Acres
    Details
    • Parcel number: 098 01505 000
    • Special conditions: Standard

    Construction

    Type & style
    • Home type: SingleFamily
    • Architectural style: Ranch
    • Property subtype: Single Family Residence, Residential
    Materials
    • Brick
    • Roof: Shingle
    Condition
    • New construction: No
    • Year built: 1997

    Utilities & green energy

    • Sewer: Septic Tank
    • Water: Public
    • Utilities for property: Electricity Available, Water Available

    Community & HOA

    Community
    • Security: Smoke Detector(s)
    • Subdivision: Echo Hills Subd Sec I
    HOA
    • Has HOA: No
    Location
    • Region: Shelbyville

    Financial & listing details

    • Price per square foot: $194/sqft
    • Tax assessed value: $373,700
    • Annual tax amount: $1,742
    • Date on market: 10/10/2022
    • Electric utility on property: Yes

    Price history

    DateEventPrice
    7/6/2023Sold$522,500-2.3%$180/sqft
    Source: RealTracs MLS as distributed by MLS GRID #2447833 Report a problem
    5/10/2023Contingent$534,900$184/sqft
    Source: RealTracs MLS as distributed by MLS GRID #2447833 Report a problem
    5/1/2023Price change$534,900-1.8%$184/sqft
    Source: RealTracs MLS as distributed by MLS GRID #2447833 Report a problem
    4/6/2023Price change$544,900-1.8%$188/sqft
    Source: RealTracs MLS as distributed by MLS GRID #2447833 Report a problem
    12/14/2022Price change$554,900-2.6%$191/sqft
    Source: RealTracs MLS as distributed by MLS GRID #2447833 Report a problem
    10/10/2022Listed for sale$569,900+442.8%$196/sqft
    Source: RealTracs MLS as distributed by MLS GRID #2447833 Report a problem
    11/5/1998Sold$105,000$36/sqft
    Source: Public Record Report a problem

    Public tax history

    YearProperty taxesTax assessment
    2025$2,172 $93,425
    2024$2,172 $93,425
    2023$2,172 +5.4%$93,425 +5.4%
    2022$2,061 $88,625
    2021-- $88,625 +29.6%
    2020$1,819 $68,400
    2019$1,819 +3.9%$68,400
    2018$1,751 +0%$68,400
    2017$1,751 $68,400
    2016$1,751 +20.9%$68,400
    2015$1,449 $68,400 +7.2%
    2014$1,449 $63,824
    2013$1,449 $63,824
    2012$1,449 $63,824
    2011$1,449 $63,824
    2010$1,449 +2.7%$63,824 +2.7%
    2009$1,411 $62,165
    2008$1,411 $62,165
    2007$1,411 $62,165
    2006$1,411 -18.1%$62,165
    2005$1,722 +69.3%$62,165 +52.1%
    2004$1,017 $40,858
    2002$1,017 $40,858
    2001-- $40,858 -75%
    2000-- $163,431
    Find assessor info on the county website

    Neighborhood: 37160

    Nearby schools

    GreatSchools rating
    Schools provided by the listing agent
    • Elementary: Liberty Elementary
    • Middle: Liberty Elementary
    • High: Shelbyville Central High School

    Source: RealTracs MLS as distributed by MLS GRID. This data may not be complete. We recommend contacting the local school district to confirm school assignments for this home.

    Get pre-qualified for a loan
    At Zillow Home Loans, we can pre-qualify you in as little as 5 minutes with no impact to your credit score.

    An equal housing lender. NMLS #10287.

    Sell for more on Zillow
    Get a Zillow Showcase℠ listing at no additional cost and you could sell for .
    $563,300
    2% more
    +$11,266
    With Zillow Showcase(estimated)
    $574,566