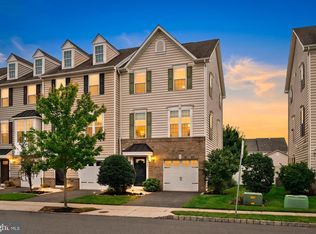
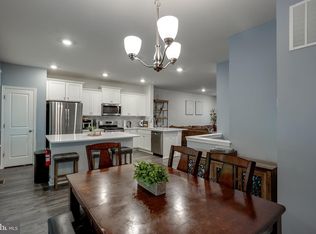
Welcome to 103 Star Drive in Eastampton! This inviting home has been recently refreshed and is truly move-in ready, offering a bright and neutral canvas for its next owner. Step inside to find fresh floor-to-ceiling neutral paint throughout, creating a clean and welcoming feel, along with brand-new flooring throughout the entire first floor. The spacious layout offers comfortable living areas and plenty of natural light, making this home easy to settle into and enjoy. The semi-finished basement provides valuable additional living space and is just waiting for your finishing touches—perfect for a recreation room, home office, gym, or whatever best suits your needs. Located in a desirable Eastampton neighborhood, 103 Star Drive combines recent updates, functional living space, and plenty of opportunity to make it your own. A short commute to Joint Base McGuire-Dix-Lakehurst and all major commuting routes, come see all this refreshed home has to offer!
For sale
$414,999
103 Star Dr, Eastampton, NJ 08060
3beds
1,968sqft
Townhouse
Built in 2012
2,953 Square Feet Lot
$418,400 Zestimate®
$211/sqft
$130/mo HOA
What's special
Semi-finished basementPlenty of natural lightBright and neutral canvasSpacious layout
- 6 days
- 463
- 18
Zillow last checked:
Listing updated:
Listed by:
Daniel Pensiero 860-818-3601,
Prime Realty Partners
Source: Bright MLS,MLS#: NJBL2119644
Facts & features
Interior
Bedrooms & bathrooms
- Bedrooms: 3
- Bathrooms: 3
- Full bathrooms: 2
- 1/2 bathrooms: 1
- Main level bathrooms: 3
- Main level bedrooms: 3
Basement
- Area: 0
Heating
- Central, Natural Gas
Cooling
- Central Air, Electric
Appliances
- Included: Gas Water Heater
Features
- Basement: Full
- Has fireplace: No
Interior area
- Total structure area: 1,968
- Total interior livable area: 1,968 sqft
- Finished area above ground: 1,968
- Finished area below ground: 0
Property
Parking
- Total spaces: 1
- Parking features: Storage, Detached
- Garage spaces: 1
Accessibility
- Accessibility features: None
Features
- Levels: Three
- Stories: 3
- Pool features: None
Lot
- Size: 2,953 Square Feet
Details
- Additional structures: Above Grade, Below Grade
- Parcel number: 1100600 0300015
- Zoning: TCD
- Special conditions: Standard
Construction
Type & style
- Home type: Townhouse
- Property subtype: Townhouse
Materials
- Other
- Foundation: Permanent
Condition
- New construction: No
- Year built: 2012
Utilities & green energy
- Sewer: Public Sewer
- Water: Public
Community & HOA
Community
- Subdivision: Eastampton Village C
HOA
- Has HOA: Yes
- HOA fee: $130 monthly
Location
- Region: Eastampton
- Municipality: EASTAMPTON TWP
Financial & listing details
- Price per square foot: $211/sqft
- Tax assessed value: $237,400
- Annual tax amount: $8,379
- Date on market: 9/3/2026
- Listing agreement: Exclusive Right To Sell
- Ownership: Fee Simple
Estimated market value
$418,400
$397,000 - $439,000
$3,084/mo
Price history
| Date | Event | Price |
|---|---|---|
| 9/3/2026 | Listed for sale | $414,999+56.6%$211/sqft |
Source:  Bright MLS #NJBL2119644 Report a problem Bright MLS #NJBL2119644 Report a problem | ||
| 6/25/2024 | Listing removed | -- |
Source: Zillow Rentals Report a problem | ||
| 6/5/2024 | Listed for rent | $2,850+1.8%$1/sqft |
Source: Zillow Rentals Report a problem | ||
| 6/20/2023 | Listing removed | -- |
Source: Zillow Rentals Report a problem | ||
| 6/5/2023 | Listed for rent | $2,800$1/sqft |
Source: Zillow Rentals Report a problem | ||
| 11/28/2018 | Sold | $265,000+8.2%$135/sqft |
Source: Public Record Report a problem | ||
| 10/14/2016 | Sold | $245,000+2.9%$124/sqft |
Source:  MoreMLS #21633249 Report a problem MoreMLS #21633249 Report a problem | ||
| 4/30/2012 | Sold | $238,000$121/sqft |
Source: Public Record Report a problem | ||
Public tax history
| Year | Property taxes | Tax assessment |
|---|---|---|
| 2025 | $7,585 -3% | $237,400 |
| 2024 | $7,818 | $237,400 |
| 2023 | -- | $237,400 |
| 2022 | $7,556 0% | $237,400 |
| 2021 | $7,559 +2.2% | $237,400 |
| 2020 | $7,395 +9.9% | $237,400 +10.2% |
| 2019 | $6,728 +1% | $215,500 |
| 2018 | $6,663 +0.9% | $215,500 |
| 2017 | $6,605 -0.2% | $215,500 |
| 2016 | $6,618 +2.5% | $215,500 |
| 2015 | $6,456 +16.2% | $215,500 |
| 2014 | $5,555 +0.1% | $215,500 -5.1% |
| 2013 | $5,550 | $227,000 |
Find assessor info on the county website
Monthly payment
Est. payment
Payment breakdown
Explore the cost of this home by adjusting the details. Changes won't be saved.Climate risks
Neighborhood: 08060
Nearby schools
Schools provided by the listing agent
- District: Rancocas Valley Regional Schools
Source: Bright MLS. This data may not be complete. We recommend contacting the local school district to confirm school assignments for this home.
Similar homes
- $495,0003 bd3 ba1.9k sqft171 Star Dr, Eastampton, NJ 08060For Sale
 MLS ID #NJBL2120000, Nikolas Vrettos, ERA Central Realty Group - Bordentown. Bright MLS
 - $349,7774 bd3 ba2k sqft6 Gerber Ln, Eastampton, NJ 08060For Sale
 MLS ID #NJBL2120338, Austin Cennimo, Keller Williams Realty - Moorestown. Bright MLS
 - $410,0003 bd3 ba2.2k sqft104 Levis Dr, Mount Holly, NJ 08060For Sale
 MLS ID #NJBL2119688, Chris Twardy, BHHS Fox & Roach-Mt Laurel. Bright MLS
 - $450,0003 bd3 ba1.7k sqft54 Fieldcrest Dr, Westampton, NJ 08060For Sale
 MLS ID #NJBL2120246, Amanda McGinnis, Weichert Realtors - Moorestown. Bright MLS
 - $437,0003 bd1 ba1.2k sqft5 Woodcrest Dr, Eastampton, NJ 08060For SaleMLS ID #NJBL2119234, Jack Vizzard, BHHS Fox & Roach Avalon. Bright MLS
- $514,9004 bd4 ba2.4k sqft28 Ella Ln, Eastampton, NJ 08060For SaleMLS ID #NJBL2116746, Nima Kapoor, RE/MAX First Realty. Bright MLS
- $475,0006 bd2 ba2.2k sqft129 Clover St, Mount Holly, NJ 08060For SaleMLS ID #NJBL2120160, Belinda Jackson, BHHS Fox & Roach-Medford. Bright MLS
- $450,0003 bd3 ba2.2k sqft12 Saint Andrews Ct, Mount Holly, NJ 08060For SaleMLS ID #NJBL2112660, Michele Jackson, Imani Realty & Associates. Bright MLS
- $469,9993 bd3 ba2.2k sqft30 Spyglass Ct, Westampton, NJ 08060For SaleMLS ID #NJBL2117912, Cherie Davis, BHHS Fox & Roach - Princeton. Bright MLS
- $439,9994 bd3 ba1.7k sqft11 S Park Rd, Vincentown, NJ 08088For SaleMLS ID #NJBL2120050, Tony Godwin, Signature Realty NJ. Bright MLS
- $510,0003 bd3 ba2.2k sqft118 Bridge Blvd, Eastampton, NJ 08060New ConstructionMLS ID #NJBL2111188, shawntavia Stewart, Real Broker, LLC. Bright MLS
- $415,0003 bd3 ba1.4k sqft27 Nelson Way, Westampton, NJ 08060New ConstructionMLS ID #NJBL2116710, Ms. Vonnie Square, Century 21 Alliance-Cherry Hill. Bright MLS
- $437,5003 bd3 ba1.7k sqft137 Sharpless Blvd, Westampton, NJ 08060For SaleMLS ID #NJBL2110282, Jahod Robinson, Keller Williams Realty - Moorestown. Bright MLS
- $249,9004 bd2 ba1.8k sqft116 Branch St, Mount Holly, NJ 08060AuctionMLS ID #NJBL2120386, Christopher Rose, REALHome Services and Solutions, Inc.. Bright MLS
- $414,0003 bd3 ba1.4k sqft37 Elliot Ln, Mount Holly, NJ 08060For SaleMLS ID #NJBL2115960, Sharif Hatab, EXP Realty, LLC. Bright MLS
- $419,0003 bd3 ba1.4k sqft35 Alexander Way, Mount Holly, NJ 08060For SaleMLS ID #NJBL2117978, Michael Hamilton, Keller Williams Realty - Moorestown. Bright MLS
- $490,0004 bd2 ba1.7k sqft11 Manor Ter, Mount Holly, NJ 08060For SaleMLS ID #NJBL2118280, Eric Carty, BHHS Fox & Roach-Cherry Hill. Bright MLS
- $369,0003 bd2 ba1.7k sqft113 Pearl St, Mount Holly, NJ 08060For SaleMLS ID #NJBL2119188, Cristina Castro, Coldwell Banker Realty. Bright MLS
- $439,0003 bd3 ba1.9k sqft131 Threadleaf Ter, Burlington, NJ 08016For SaleMLS ID #NJBL2120192, Anthony Jankowski, Housemart Realty, LLC. Bright MLS
