Skip main navigation
Sold for $425,000
  • $425,000

    103 Star Lake Circle #B, Cape Carteret, NC 28584

    3beds
    1,666sqft
    Townhouse
    Built in 2025
    1,742 Square Feet Lot
    $426,400 Zestimate®
    $255/sqft
    $2,402 Estimated rent

    Home value

    $426,400

    $362,000 - $503,000

    $2,402/mo

    Zestimate® history
    Loading
    Loading...

    Owner options

    List your home for rent

    $2,402/mo

    Rent Zestimate®

    Find your next renter with Zillow Rental Manager. Plus, with online applications, you can quickly screen prospective tenants – for free.

    Learn more

    $2,402/mo

    Rent Zestimate®

    Refinance and save

    $3,649/mo

    Est. payment

    Refinancing to a lower rate could help reduce your monthly payments and save thousands over the life of the loan.

    See today's rates

    $3,649/mo

    Est. payment

    Explore your selling options

    Work with a Zillow partner agent

    Leverage their expertise and Zillow's premium Showcase listings to get your home seen by more buyers.

    Get started

    List with your own agent

    Get your home in front of millions of buyers by listing it on Zillow.

    Learn how to do it

    Sell it yourself

    Take full control of how buyers see your home on Zillow by listing For Sale by Owner (FSBO).

    List your home

    What's special

    Timeless styleHigh-end finishesOverlooking a tranquil lakePrivate outdoor spaceFunctional designCustom cabinetry
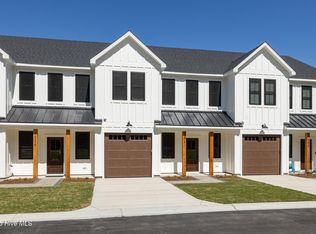
    Where Modern Luxury Meets Coastal Living—Your Dream Townhome Awaits Introducing a masterfully crafted townhome that perfectly blends modern elegance with laid-back coastal charm. Spanning approximately 1,700 sq. ft., this thoughtfully designed 3-bedroom, 2.5-bathroom residence showcases high-end finishes, functional design, and timeless style—creating a space that feels like home the moment you walk through the door. Perched along pristine golf course greens and overlooking a tranquil lake, your private outdoor space becomes a serene sanctuary to enjoy breathtaking sunsets, gentle breezes, and morning coffee with a view. Whether you're entertaining friends or enjoying a peaceful evening, the setting is unmatched. Inside, every detail has been carefully curated with comfort and sophistication in mind. Luxurious LVP flooring flows seamlessly throughout the main living spaces, complementing the rich textures of natural stone countertops and custom cabinetry. The open-concept layout makes hosting effortless, while clean lines, black window framing, and metal roof accents elevate the aesthetic to a modern coastal farmhouse dream. Designed with both style and efficiency in mind, this home features a foam-insulated roof for year-round comfort and energy savings. The attached one-car garage offers secure parking and convenient storage, making daily life feel organized and stress-free. Located within a top-rated school district, this gem sits just minutes from the best of the Crystal Coast—pristine beaches, boutique shopping, local gyms, the public library, and more. For outdoor lovers, the nearby wildlife boat ramp offers quick access to the area's waterways, ideal for kayaking, fishing, or sunset cruises. Whether you're looking for a full-time residence, vacation escape, or savvy investment, this townhome delivers exceptional value in a location that continues to grow in demand. Built with pride and designed for real life, this is more than just a homeit's a lifestyle. Don't miss your chance to own a slice of the Crystal Coastschedule your private tour today and fall in love with where you live.

    Zillow last checked:

    Listing updated:

    Listed by:

    Buy the Beach Realty 252-342-8248,

    Keller Williams Crystal Coast

    Bought with:

    Johanna Merrill, 355477

    Pier 24 Realty of KW Innovate

    Source: Hive MLS,MLS#: 100501170MLS LogoOriginating MLS: Carteret County Association of Realtors

    Facts & features

    Interior

    Bedrooms & bathrooms
    • Bedrooms: 3
    • Bathrooms: 3
    • Full bathrooms: 2
    • 1/2 bathrooms: 1
    Primary bedroom
    • Level: Non Primary Living Area
    Dining room
    • Features: Combination
    Heating
    • Electric, Heat Pump
    Cooling
    • Central Air
    Appliances
    • Included: Electric Oven, Electric Cooktop, Built-In Microwave, Freezer, Refrigerator, Ice Maker, Dishwasher, ENERGY STAR Qualified Appliances
    • Laundry: Laundry Room
    Features
    • Walk-in Closet(s), High Ceilings, Kitchen Island, Ceiling Fan(s), Walk-in Shower, Walk-In Closet(s)
    • Flooring: LVT/LVP, Carpet
    • Doors: Thermal Doors
    • Windows: Thermal Windows
    • Basement: None
    • Attic: Pull Down Stairs
    • Has fireplace: No
    Interior area
    • Total structure area: 1,666
    • Total interior livable area: 1,666 sqft

    Property

    Parking
    • Total spaces: 1
    • Parking features: Garage Faces Front, Paved
    • Attached garage spaces: 1
    Features
    • Levels: Two
    • Stories: 2
    • Patio & porch: Covered, Patio, Porch
    • Exterior features: Cluster Mailboxes, DP50 Windows, Thermal Doors
    • Fencing: None
    • Has view: Yes
    • View description: Pond
    • Has water view: Yes
    • Water view: Pond
    • Waterfront features: None
    Lot
    • Size: 1,742 Square Feet
    • Features: On Golf Course
    Details
    • Parcel number: 538513123736000
    • Zoning: Residential
    • Special conditions: Standard

    Construction

    Type & style
    • Home type: Townhouse
    • Property subtype: Townhouse
    Materials
    • Fiber Cement, Wood Frame
    • Foundation: Slab
    • Roof: Architectural Shingle,Metal
    Condition
    • New construction: Yes
    • Year built: 2025

    Utilities & green energy

    • Sewer: Septic Tank
    • Water: Public
    • Utilities for property: Water Available
    Green energy
    • Energy efficient items: Lighting

    Community & HOA

    Community
    • Security: Smoke Detector(s)
    • Subdivision: Not In Subdivision
    HOA
    • Has HOA: Yes
    • Amenities included: Maintenance Grounds
    • HOA fee: $1,200 annually
    • HOA name: TBD
    Location
    • Region: Cedar Point

    Financial & listing details

    • Price per square foot: $255/sqft
    • Tax assessed value: $57,858
    • Annual tax amount: $286
    • Date on market: 4/15/2025
    • Cumulative days on market: 333 days
    • Listing agreement: Exclusive Right To Sell
    • Listing terms: Cash,Conventional,FHA,VA Loan
    • Road surface type: Paved

    Price history

    DateEventPrice
    4/2/2026Sold$425,000$255/sqft
    Source: Hive MLS #100501170 Report a problem
    3/13/2026Contingent$425,000$255/sqft
    Source: Hive MLS #100501170 Report a problem
    4/15/2025Listed for sale$425,000$255/sqft
    Source: Hive MLS #100501170 Report a problem

    Public tax history

    Tax history is unavailable.

    Neighborhood: 28584

    Nearby schools

    GreatSchools rating
    Schools provided by the listing agent
    • Elementary: White Oak Elementary
    • Middle: Broad Creek
    • High: Croatan

    Source: Hive MLS. This data may not be complete. We recommend contacting the local school district to confirm school assignments for this home.

    Get a cash offer in 3 minutes
    Find out how much your home could sell for in as little as 3 minutes with a no-obligation cash offer.
    Estimated market value
    $426,400
    Get a cash offer in 3 minutes
    Find out how much your home could sell for in as little as 3 minutes with a no-obligation cash offer.
    Estimated market value
    $426,400