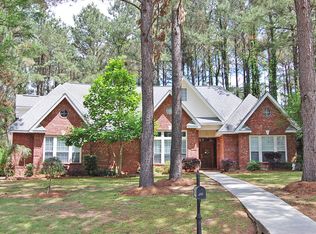
This beautiful home, located at 103 Steep Hollow in desirable Bent Creek West Subdivision, has been renovated & meticulous maintained. Spanning approximately 3,200 square feet, with 4 spacious bedrooms and 3 full baths, there is pride in ownership. The open traditional split floor plan features a spacious foyer, formal dining area, library/study, a huge great room with a stone fireplace & built ins. The mantel is an authentic railroad beam from Indiana. There is 5-inch molding, 12-ft. ceilings in the foyer, formal dining area, and study, while the rest of the house has 9-foot ceilings. Throughout the home, you'll find ''like new'' engineered hardwood floors (stained walnut), custom cherry wood cabinetry, granite counter tops, upscale stainless-steel appliances, dual electric ovens, & no carpet. The extended outdoor living space includes a spacious wood deck and huge back porch with the back yard completely fenced in. The front yard has been recently resodded. Take advantage of the sprinkler system, 2 car garage, extra parking space, & a 12' x 9'-foot shed. This home offers a luxurious & comfortable living environment with plenty of space & custom touches that make it truly unique. Amenities include 2 pools, a clubhouse, walking trails, and playground.
Closed
Price Unknown
103 Steep Holw, Hattiesburg, MS 39402
4beds
3,200sqft
Residential, Single Family Residence
Built in 2001
0.7 Acres Lot
$544,200 Zestimate®
$--/sqft
$3,032 Estimated rent
Home value
$544,200
$517,000 - $571,000
$3,032/mo
Zestimate® history
Owner options
List your home for rent
$3,032/mo
Rent Zestimate®
Find your next renter with Zillow Rental Manager. Plus, with online applications, you can quickly screen prospective tenants – for free.
$3,032/mo
Rent Zestimate®
Refinance and save
$430/mo
Est. payment
Refinancing to a lower rate could help reduce your monthly payments and save thousands over the life of the loan.
$430/mo
Est. payment
Explore your selling options
Work with a Zillow partner agent
Leverage their expertise and Zillow's premium Showcase listings to get your home seen by more buyers.
Get startedList with your own agent
Get your home in front of millions of buyers by listing it on Zillow.
Learn how to do itSell it yourself
Take full control of how buyers see your home on Zillow by listing For Sale by Owner (FSBO).
List your homeWhat's special
Zillow last checked:
Listing updated:
Listed by:
Jill Davis 601-613-0505,
Hometown Property Group
Bought with:
Jill Davis, S47520
Hometown Property Group
Source: MLS United,MLS#: 4081899
Facts & features
Interior
Bedrooms & bathrooms
- Bedrooms: 4
- Bathrooms: 3
- Full bathrooms: 3
Heating
- Central, Fireplace(s)
Cooling
- Central Air, Dual
Appliances
- Included: Bar Fridge, Built-In Electric Range, Dishwasher, Disposal, Double Oven, Electric Cooktop, Exhaust Fan, Gas Water Heater, Microwave, Self Cleaning Oven, Stainless Steel Appliance(s), Water Heater, Wine Cooler
Features
- Has fireplace: Yes
- Fireplace features: Den, Gas Log, Stone
Interior area
- Total structure area: 3,200
- Total interior livable area: 3,200 sqft
Property
Parking
- Total spaces: 2
- Parking features: Attached, Garage Door Opener, Garage Faces Side, Paved
- Attached garage spaces: 2
Features
- Levels: One
- Stories: 1
- Exterior features: Lighting
Lot
- Size: 0.7 Acres
Details
- Parcel number: 106424277.000
- Zoning description: Single Family Residential
Construction
Type & style
- Home type: SingleFamily
- Property subtype: Residential, Single Family Residence
Materials
- Brick, HardiPlank Type
- Foundation: Slab
- Roof: Architectural Shingles
Condition
- New construction: No
- Year built: 2001
Utilities & green energy
- Sewer: Public Sewer
- Water: Public
- Utilities for property: Electricity Connected, Sewer Connected, Water Connected, Fiber to the House
Community & HOA
Community
- Subdivision: Bent Creek West
HOA
- Has HOA: Yes
- Services included: Pool Service
- HOA fee: $430 annually
Location
- Region: Hattiesburg
Financial & listing details
- Tax assessed value: $290,530
- Annual tax amount: $3,163
- Date on market: 6/6/2024
- Electric utility on property: Yes
Price history
| Date | Event | Price |
|---|---|---|
| 6/28/2024 | Sold | -- |
Source: MLS United #4081899 Report a problem | ||
| 6/9/2024 | Pending sale | $549,900$172/sqft |
Source: MLS United #4081899 Report a problem | ||
| 6/9/2024 | Contingent | $549,900$172/sqft |
Source:  HSMLS #138339 Report a problem HSMLS #138339 Report a problem | ||
| 6/6/2024 | Listed for sale | $549,900$172/sqft |
Source: HSMLS #138339 Report a problem | ||
Public tax history
| Year | Property taxes | Tax assessment |
|---|---|---|
| 2024 | $3,185 +0.7% | $29,053 |
| 2023 | $3,163 +14.5% | $29,053 +19.3% |
| 2022 | $2,762 +1.4% | $24,357 |
| 2021 | $2,724 | $24,357 |
| 2020 | $2,724 +0.5% | $24,357 |
| 2019 | $2,710 | $24,357 +1.5% |
| 2018 | $2,710 | $23,989 -1% |
| 2017 | $2,710 | $24,241 -1.9% |
| 2015 | $2,710 -2.1% | $24,705 0% |
| 2014 | $2,767 0% | $24,714 -0.2% |
| 2013 | $2,768 | $24,770 |
| 2012 | -- | $24,770 -0.5% |
| 2011 | -- | $24,882 +0% |
| 2010 | $2,733 -0.5% | $24,871 -1% |
| 2009 | $2,747 +0% | $25,115 -1% |
| 2008 | $2,746 +3% | $25,369 +1.6% |
| 2007 | $2,666 +14.1% | $24,961 +7.3% |
| 2006 | $2,337 -1.2% | $23,257 -0.9% |
| 2005 | $2,365 +17.3% | $23,477 +5.6% |
| 2004 | $2,016 +0.1% | $22,234 -0.9% |
| 2003 | $2,014 +11.7% | $22,437 +12.4% |
| 2002 | $1,803 | $19,962 |
Find assessor info on the county website
Neighborhood: 39402
Nearby homes
- $452,6005 bd3 ba2.9k sqft59 Pleasant Pond Loop, Hattiesburg, MS 39402Off Market

- $395,1005 bd4 ba2.8k sqft65 Pleasant Pond Loop, Hattiesburg, MS 39402Off Market
- $504,700-- bd3 ba3.4k sqft7 Crossroad, Hattiesburg, MS 39402Off Market
- $339,7003 bd3 ba2k sqft11 Crossroad, Hattiesburg, MS 39402Off Market

- $250,300-- bd-- ba-- sqftPleasant Pond Loop, Hattiesburg, MS 39402Off Market
- $4,670-- bd-- ba-- sqftPleasant Pond Loop, Hattiesburg, MS 39402Off Market
- $2,430-- sqftPleasant Pond Loop, Hattiesburg, MS 39402Off Market
- $428,7004 bd2 ba2.9k sqft4 New Bern, Hattiesburg, MS 39402Off Market
Nearby schools
GreatSchools rating
- 6/10Bellevue Elementary SchoolGrades: PK-5Distance: 2.5 mi
- 6/10Oak Grove Middle SchoolGrades: 6-8Distance: 2.6 mi
- 9/10Oak Grove High SchoolGrades: 9-12Distance: 3.5 mi
Schools provided by the listing agent
- Elementary: Oak Grove
- Middle: Oak Grove
- High: Oak Grove
Source: MLS United. This data may not be complete. We recommend contacting the local school district to confirm school assignments for this home.
- Mississippi
- Lamar County
- Hattiesburg
- 39402
- 103 Steep Holw
Nearby cities
Nearby neighborhoods
Nearby zip codes
Other Hattiesburg Topics
