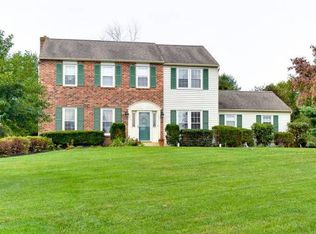
OPEN HOUSE IS CANCELLED, PROPERTY IS UNDER CONTRACT Welcome home! This center hall colonial home is set on a very desirable flat 1 acre lot, on a cul-de-sac in the highly acclaimed Downingtown school district with US World & News Report ranked #2 STEM Academy. Step into the foyer with hardwood flooring which is flanked by formal living and dining rooms. The dining room has a chair rail and beautiful bay window. The living room is very spacious and could be used as a study. The family room features a white brick wood burning fireplace and slider to the rear patio. The kitchen has a stainless steel dishwasher and range, plenty of workspace and a breakfast room that has great views of the private & spacious rear yard. Also on the first floor is a laundry room with outside entrance and a half bath. Upstairs you will be impressed with the owner suite, complete with a remodeled bath that has gorgeous custom tile and a frameless glass shower with two shower heads (one rain) and a handheld shower hose. The three additional bedrooms are all generously sized. The hall bath is also remodeled with beautiful tile. Outside you can enjoy gardening, playing a ball game, entertaining, there is plenty of room for a pool. The shed has electric and is perfect for yard tools and storage. The big ticket items are all taken care of. The roof is new 2023, the in-ground septic system is brand new, all windows have been replaced with Anderson Renewal, the slider door has been replaced, the garage doors are new 2024, the Trane HVAC was replaced in 2010, the hot water heater is new 2022. The basement has a bilco door, making it easy to take patio furniture and gardening items in and out. This location is amazing with Marsh Creek State park, Struble Trail, shopping, schools and major routes all within close proximity. Make your appointment today!
Sold for $625,000
$625,000
103 Stephen Dr, Downingtown, PA 19335
4beds
2,108sqft
Single Family Residence
Built in 1985
1 Acres Lot
$649,800 Zestimate®
$296/sqft
$3,448 Estimated rent
Home value
$649,800
$611,000 - $695,000
$3,448/mo
Zestimate® history
Owner options
List your home for rent
$3,448/mo
Rent Zestimate®
Find your next renter with Zillow Rental Manager. Plus, with online applications, you can quickly screen prospective tenants – for free.
$3,448/mo
Rent Zestimate®
Refinance and save
$3,960/mo
Est. payment
Refinancing to a lower rate could help reduce your monthly payments and save thousands over the life of the loan.
$3,960/mo
Est. payment
Explore your selling options
Work with a Zillow partner agent
Leverage their expertise and Zillow's premium Showcase listings to get your home seen by more buyers.
Get startedList with your own agent
Get your home in front of millions of buyers by listing it on Zillow.
Learn how to do itSell it yourself
Take full control of how buyers see your home on Zillow by listing For Sale by Owner (FSBO).
List your homeWhat's special
Hardwood flooringBay window
Zillow last checked:
Listing updated:
Listed by:
Audrey Autieri 610-363-4042,
RE/MAX Professional Realty
Bought with:
Patrick Milia, RM423860
Milia Team Realty
Source: Bright MLS,MLS#: PACT2093420
Facts & features
Interior
Bedrooms & bathrooms
- Bedrooms: 4
- Bathrooms: 3
- Full bathrooms: 2
- 1/2 bathrooms: 1
- Main level bathrooms: 1
Primary bedroom
- Level: Upper
Bedroom 2
- Level: Upper
Bedroom 3
- Level: Upper
Bedroom 4
- Level: Upper
Primary bathroom
- Level: Upper
Bathroom 2
- Level: Upper
Breakfast room
- Level: Main
Dining room
- Level: Main
Family room
- Level: Main
Foyer
- Level: Main
Kitchen
- Level: Main
Laundry
- Level: Main
Living room
- Level: Main
Heating
- Heat Pump, Electric
Cooling
- Central Air, Electric
Appliances
- Included: Electric Water Heater
- Laundry: Main Level, Laundry Room
Features
- Attic, Bathroom - Tub Shower, Bathroom - Walk-In Shower, Breakfast Area, Chair Railings, Floor Plan - Traditional, Walk-In Closet(s)
- Flooring: Carpet, Wood
- Doors: Six Panel, Sliding Glass, Storm Door(s)
- Windows: Replacement, Skylight(s)
- Basement: Exterior Entry,Concrete
- Number of fireplaces: 1
- Fireplace features: Brick
Interior area
- Total structure area: 2,108
- Total interior livable area: 2,108 sqft
- Finished area above ground: 2,108
- Finished area below ground: 0
Property
Parking
- Total spaces: 6
- Parking features: Garage Faces Side, Inside Entrance, Driveway, Attached
- Attached garage spaces: 2
- Uncovered spaces: 4
Accessibility
- Accessibility features: None
Features
- Levels: Two
- Stories: 2
- Patio & porch: Patio
- Pool features: None
Lot
- Size: 1 Acres
Details
- Additional structures: Above Grade, Below Grade
- Parcel number: 3203 0074.2200
- Zoning: R10
- Zoning description: Residential
- Special conditions: Standard
Construction
Type & style
- Home type: SingleFamily
- Architectural style: Colonial
- Property subtype: Single Family Residence
Materials
- Vinyl Siding, Aluminum Siding
- Foundation: Other
Condition
- Very Good
- New construction: No
- Year built: 1985
Utilities & green energy
- Sewer: On Site Septic
- Water: Public
Community & neighborhood
Location
- Region: Downingtown
- Subdivision: Century Acres
- Municipality: UPPER UWCHLAN TWP
Other
Other facts
- Listing agreement: Exclusive Right To Sell
- Ownership: Fee Simple
Price history
| Date | Event | Price |
|---|---|---|
| 6/18/2025 | Sold | $625,000+7.8%$296/sqft |
Source:  Bright MLS #PACT2093420 Report a problem Bright MLS #PACT2093420 Report a problem | ||
| 3/29/2025 | Contingent | $579,900$275/sqft |
Source: Bright MLS #PACT2093420 Report a problem | ||
| 3/29/2025 | Listed for sale | $579,900+125.6%$275/sqft |
Source: Bright MLS #PACT2093420 Report a problem | ||
| 8/2/2001 | Sold | $257,000$122/sqft |
Source: Public Record Report a problem | ||
Public tax history
| Year | Property taxes | Tax assessment |
|---|---|---|
| 2025 | $6,726 +1.7% | $182,240 |
| 2024 | $6,615 +3.3% | $182,240 |
| 2023 | $6,404 +2.9% | $182,240 |
| 2022 | $6,222 +2.5% | $182,240 |
| 2021 | $6,071 +199.6% | $182,240 |
| 2020 | $2,026 -65.9% | $182,240 |
| 2019 | $5,938 | $182,240 |
| 2018 | $5,938 +9900.5% | $182,240 |
| 2017 | $59 -98.9% | $182,240 |
| 2016 | $5,594 | $182,240 |
| 2015 | $5,594 | $182,240 |
| 2014 | $5,594 | $182,240 |
| 2013 | -- | $182,240 |
| 2012 | -- | $182,240 |
| 2011 | -- | $182,240 |
| 2010 | -- | $182,240 |
| 2009 | -- | $182,240 |
| 2008 | -- | $182,240 |
| 2007 | -- | $182,240 |
| 2006 | -- | $182,240 |
| 2005 | -- | $182,240 |
| 2004 | -- | $182,240 |
| 2003 | -- | $182,240 |
| 2000 | -- | $182,240 |
Find assessor info on the county website
Neighborhood: 19335
Nearby schools
GreatSchools rating
- 10/10Shamona Creek El SchoolGrades: K-5Distance: 0.9 mi
- 9/10Marsh Creek Sixth Grade CenterGrades: 6Distance: 1 mi
- 9/10Downingtown High School West CampusGrades: 9-12Distance: 4.2 mi
Schools provided by the listing agent
- District: Downingtown Area
Source: Bright MLS. This data may not be complete. We recommend contacting the local school district to confirm school assignments for this home.
Get a cash offer in 3 minutes
Find out how much your home could sell for in as little as 3 minutes with a no-obligation cash offer.
Estimated market value
$649,800
Get a cash offer in 3 minutes
Find out how much your home could sell for in as little as 3 minutes with a no-obligation cash offer.
Estimated market value
$649,800
- Pennsylvania
- Chester County
- Downingtown
- 19335
- 103 Stephen Dr
Nearby cities
Nearby zip codes
Other Downingtown Topics
