Impressive vinyl sided townhouse w/brick faced entry w/1st floor BDRM + BA + fabulous views from your 19x10 deck w/canvas awning. Sparkling applianced KIT w/handsome oak cabinetry, built-in breakfast bar + planning desk. Entertain guests in your formal Dining Rm w/pretty chandelier. Relax + cozy up to your Liv Rm w/fireside views, cathedral ceiling + patio dr to 19x10 deck w/red canvas awning. Spacious 15x14 1st flr primary BDRM has full bath, walk- in closet + additional closet. Half Bath w/pedestal sink completes 1st floor plan. 2nd flr features inc: 14x10 BDRM w/walk-in closet, full spacious Bath, additional 12x11 BDRM + lovely 10x10 open Loft area. Att 2 car garage w/automatic dr opener + unique custom screen door! Bsmt: Forced air furnace + central air. Security system. HOA $345/mo.Use of Nothingham Village community inground pool, tennis court + clubhouse. Experience carefree living at Nottingham Village @103 Stepping Stone Lane! Showings start 9/9/24 offers if any will be reviewed 9/16/24 at noon. See also ML#B1564220.
Closed
$355,000
103 Stepping Stone Ln, Orchard Park, NY 14127
3beds
1,784sqft
Townhouse
Built in 1992
2,613 Square Feet Lot
$377,100 Zestimate®
$199/sqft
$2,643 Estimated rent
Home value
$377,100
$358,000 - $396,000
$2,643/mo
Zestimate® history
Owner options
List your home for rent
$2,643/mo
Rent Zestimate®
Find your next renter with Zillow Rental Manager. Plus, with online applications, you can quickly screen prospective tenants – for free.
$2,643/mo
Rent Zestimate®
Refinance and save
$2,778/mo
Est. payment
Refinancing to a lower rate could help reduce your monthly payments and save thousands over the life of the loan.
$2,778/mo
Est. payment
Explore your selling options
Work with a Zillow partner agent
Leverage their expertise and Zillow's premium Showcase listings to get your home seen by more buyers.
Get startedList with your own agent
Get your home in front of millions of buyers by listing it on Zillow.
Learn how to do itSell it yourself
Take full control of how buyers see your home on Zillow by listing For Sale by Owner (FSBO).
List your homeWhat's special
Zillow last checked:
Listing updated:
Listed by:
Diane E Black 716-913-6169,
HUNT Real Estate Corporation,
Rosalie M Molloy 716-208-0305,
HUNT Real Estate Corporation
Bought with:
Brandon Rothenberg, 10401343904
WNY Metro Roberts Realty
Source: NYSAMLSs,MLS#: B1564192 Originating MLS: Buffalo
Originating MLS: BuffaloFacts & features
Interior
Bedrooms & bathrooms
- Bedrooms: 3
- Bathrooms: 3
- Full bathrooms: 2
- 1/2 bathrooms: 1
- Main level bathrooms: 2
- Main level bedrooms: 1
Bedroom 1
- Level: First
- Dimensions: 15.00 x 14.00
Bedroom 2
- Level: Second
- Dimensions: 14.00 x 10.00
Bedroom 3
- Level: Second
- Dimensions: 12.00 x 11.00
Dining room
- Level: First
- Dimensions: 11.00 x 10.00
Kitchen
- Level: First
- Dimensions: 18.00 x 15.00
Living room
- Level: First
- Dimensions: 21.00 x 13.00
Other
- Level: Second
- Dimensions: 10.00 x 10.00
Heating
- Gas, Forced Air
Cooling
- Central Air
Appliances
- Included: Dryer, Dishwasher, Exhaust Fan, Electric Oven, Electric Range, Disposal, Gas Water Heater, Refrigerator, Range Hood, Washer
- Laundry: In Basement
Features
- Breakfast Bar, Ceiling Fan(s), Cathedral Ceiling(s), Separate/Formal Dining Room, Entrance Foyer, Eat-in Kitchen, Separate/Formal Living Room, Country Kitchen, Pantry, Loft, Bath in Primary Bedroom, Main Level Primary
- Flooring: Carpet, Hardwood, Laminate, Varies
- Basement: Full,Sump Pump
- Number of fireplaces: 1
Interior area
- Total structure area: 1,784
- Total interior livable area: 1,784 sqft
Property
Parking
- Total spaces: 2
- Parking features: Assigned, Attached, Garage, Two Spaces, Garage Door Opener
- Attached garage spaces: 2
Features
- Levels: Two
- Stories: 2
- Patio & porch: Deck
- Exterior features: Awning(s), Deck
- Pool features: Association, Community
Lot
- Size: 2,613 Square Feet
- Dimensions: 56 x 42
- Features: Cul-De-Sac
Details
- Parcel number: 1460891617100001014000
- Special conditions: Standard
Construction
Type & style
- Home type: Townhouse
- Property subtype: Townhouse
Materials
- Brick, Frame
- Roof: Shingle
Condition
- Resale
- Year built: 1992
Utilities & green energy
- Electric: Circuit Breakers
- Sewer: Connected
- Water: Connected, Public
- Utilities for property: Cable Available, Sewer Connected, Water Connected
Community & HOA
Community
- Subdivision: Nottingham Village
HOA
- Amenities included: Clubhouse, Pool, Tennis Court(s)
- Services included: Common Area Maintenance, Common Area Insurance, Insurance, Maintenance Structure, Sewer, Snow Removal, Trash, Water
- HOA fee: $345 monthly
- HOA name: Andruschat
- HOA phone: 716-688-4757
Location
- Region: Orchard Park
Financial & listing details
- Price per square foot: $199/sqft
- Tax assessed value: $91,800
- Annual tax amount: $5,891
- Date on market: 9/9/2024
- Cumulative days on market: 9 days
- Listing terms: Cash,Conventional,FHA,VA Loan
Price history
| Date | Event | Price |
|---|---|---|
| 11/26/2024 | Sold | $355,000+0.3%$199/sqft |
Source:  NYSAMLSs #B1564192 Report a problem NYSAMLSs #B1564192 Report a problem | ||
| 9/18/2024 | Pending sale | $353,900$198/sqft |
Source: NYSAMLSs #B1564192 Report a problem | ||
| 9/9/2024 | Listed for sale | $353,900$198/sqft |
Source: NYSAMLSs #B1564220 Report a problem | ||
Public tax history
| Year | Property taxes | Tax assessment |
|---|---|---|
| 2025 | -- | $91,800 |
| 2024 | -- | $91,800 |
| 2023 | -- | $91,800 |
| 2022 | -- | $91,800 |
| 2021 | -- | $91,800 |
| 2020 | -- | $91,800 |
| 2019 | -- | $91,800 |
| 2018 | -- | $91,800 |
| 2017 | $3,981 +98.8% | $91,800 |
| 2016 | $2,002 | $91,800 |
| 2015 | -- | $91,800 |
| 2014 | -- | $91,800 |
| 2013 | -- | $91,800 |
| 2012 | -- | $91,800 |
| 2011 | -- | $91,800 |
| 2010 | -- | $91,800 |
| 2009 | -- | $91,800 |
| 2008 | -- | $91,800 |
| 2007 | -- | $91,800 |
| 2006 | -- | $91,800 |
| 2005 | -- | $91,800 |
| 2004 | -- | $91,800 |
| 2003 | -- | $91,800 |
| 2002 | -- | $91,800 |
| 2001 | -- | $91,800 |
| 2000 | -- | $91,800 |
Find assessor info on the county website
Neighborhood: 14127
Nearby homes
- $343,0003 bd2 ba1.7k sqft105 Stepping Stone Ln, Orchard Park, NY 14127Off Market
- $319,9003 bd3 ba1.7k sqft101 Stepping Stone Ln, Orchard Park, NY 14127Sold
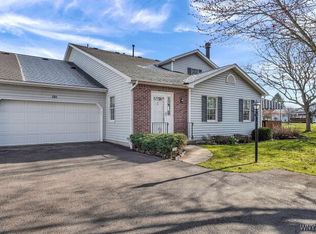
- $361,5003 bd2 ba1.7k sqft107 Stepping Stone Ln, Orchard Park, NY 14127Off Market
- $369,4003 bd3 ba1.7k sqft91 Stepping Stone Ln, Orchard Park, NY 14127Off Market
- $178,6143 bd2 ba1.5k sqft83 Stepping Stone Ln, Orchard Park, NY 14127Off Market
- $352,9003 bd2 ba1.5k sqft83 Stepping Stone Ln, Orchard Park, NY 14127Off Market
- $331,7002 bd2 ba1.2k sqft81 Stepping Stone Ln, Orchard Park, NY 14127Off Market
- $178,6143 bd2 ba1.5k sqft83 Stepping Stone Ln, Orchard park, NY 14127Off Market
Nearby schools
GreatSchools rating
- 4/10Windom Elementary SchoolGrades: PK-5Distance: 1.1 mi
- 6/10Orchard Park Middle SchoolGrades: 6-8Distance: 1.4 mi
- 10/10Orchard Park High SchoolGrades: 9-12Distance: 2.3 mi
Schools provided by the listing agent
- Elementary: Windom Elementary
- Middle: Orchard Park Middle
- High: Orchard Park High
- District: Orchard Park
Source: NYSAMLSs. This data may not be complete. We recommend contacting the local school district to confirm school assignments for this home.
Sell for more on Zillow
Get a Zillow Showcase℠ listing at no additional cost and you could sell for .
$377,100
2% more
+$7,542
With Zillow Showcase(estimated)
$384,642
- New York
- Erie County
- Orchard Park
- 14127
- 103 Stepping Stone Ln
Nearby cities
Nearby zip codes
Other Orchard Park Topics
