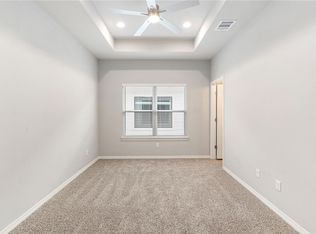
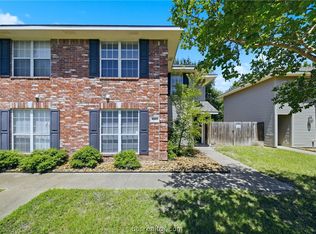
Attention Investors! Do not miss this PACKAGE OF 3 purpose built shared housing residences each boasting 5-bedrooms, 5 baths and 1 half bath, located in a redevelopment hot spot! This modern farmhouse aesthetic offers the perfect blend of contemporary design and functional living, all less than one mile from Texas A&M University. Built in 2022, this home features a spacious open-concept 1st floor plan with an oversized living room ideal for entertaining or relaxing. The kitchen showcases a large central work island, granite countertops, and abundant cabinetry. Each of the five bedrooms includes a private en-suite bathroom and large walk-in closet, providing comfort and privacy for all residents. Expansive windows fill the home with natural light, while energy-efficient construction ensures year-round comfort. Outside, enjoy on-site parking, fenced backyard, and close proximity to local favorites like H-E-B, Target, and Starbucks, all within walking distance. Do not miss this prime package of beautifully designed homes that offer exceptional value and location in the Heart of Aggieland! Currently leased through July 2027 at $4695 per house for a total rental roll of $14,085/month ($169,020/year). 101A Sterling is pre-leased 27-28 for $4795/month.
Active
Price cut: $48K (10/21)
$1,977,000
103 Sterling St, College Station, TX 77840
15beds
18baths
7,542sqft
Multi Family
Built in 2022
-- sqft lot
$1,854,100 Zestimate®
$262/sqft
$-- HOA
What's special
Modern farmhouse aestheticGranite countertopsLarge walk-in closetFenced backyardOn-site parkingAbundant cabinetryLarge central work island
- 29 days
- 307
- 24
Likely to sell faster than
Zillow last checked:
Listing updated:
Listed by:
Chad Hovde TREC #0601817 979-450-4347,
RE/MAX 2020
Source: BCSMLS,MLS#: 26011657 Originating MLS: Bryan College Station Regional AOR
Facts & features
Interior
Bedrooms & bathrooms
- Bedrooms: 15
- Bathrooms: 18
Rooms
- Room types: Dining Room, Family Room, Kitchen
Heating
- Central, Electric
Cooling
- Central Air, Ceiling Fan(s), Electric
Appliances
- Included: Dishwasher, Electric Range, Refrigerator, Dryer, Electric Water Heater, Water Heater, Washer
Features
- Dry Bar, Kitchen Island
- Flooring: Carpet, Vinyl
Interior area
- Total structure area: 7,542
- Total interior livable area: 7,542 sqft
Property
Parking
- Total spaces: 15
- Parking features: On Site, Paved
Features
- Levels: Two
- Stories: 2
- Patio & porch: Covered
- Fencing: Privacy,Wood
Lot
- Size: 0.45 Acres
Details
- Parcel number: 441824,441825,441826
Construction
Type & style
- Home type: MultiFamily
- Property subtype: Multi Family
Materials
- Brick, Frame
- Roof: Composition,Shingle
Condition
- Year built: 2022
Utilities & green energy
- Utilities for property: Separate Meters
Community & HOA
Community
- Subdivision: Other
HOA
- Has HOA: No
Location
- Region: College Station
Financial & listing details
- Price per square foot: $262/sqft
- Date on market: 9/24/2026
- Cumulative days on market: 30 days
- Listing terms: Cash,Conventional
Estimated market value
$1,854,100
$1.76M - $1.95M
$1,337/mo
Price history
| Date | Event | Price |
|---|---|---|
| 10/21/2026 | Price change | $1,977,000-2.4%$262/sqft |
Source:  BCSMLS #26011657 Report a problem | ||
| 9/24/2026 | Listed for sale | $2,025,000$268/sqft |
Source: BCSMLS #26011657 Report a problem | ||
Public tax history
Tax history is unavailable.
Monthly payment
Est. payment
Payment breakdown
Explore the cost of this home by adjusting the details. Changes won't be saved.Climate risks
Neighborhood: 77840
Nearby schools
Schools provided by the listing agent
- Middle: ,
- District: College Station
Source: BCSMLS. This data may not be complete. We recommend contacting the local school district to confirm school assignments for this home.
- $659,0005 bd6 ba2.5k sqft101 Sterling St, College Station, TX 77840For Sale

- $615,0005 bd-- ba2.5k sqft101 Sterling St, College Station, TX 77840Off Market
- $4,7955 bd6 ba2.2k sqft101A Sterling St, College Station, TX 77840For Rent

- $615,0005 bd-- ba2.5k sqft103 Sterling St, College Station, TX 77840Off Market
Similar homes
- $1,625,00014 bd16 ba5.4k sqft705/707 Turner St, College Station, TX 77840For Sale
 MLS ID #26012588, Cori Becka, RE/MAX 2020. BCSMLS
- $1,625,00014 bd16 ba5.4k sqft701/703 Turner St, College Station, TX 77840For Sale
 MLS ID #26012587, Cori Becka, RE/MAX 2020. BCSMLS
- $999,00016 bd16 ba5.8k sqft1229-1231 Oney Hervey Dr #1233, College Station, TX 77840For Sale
 MLS ID #26010907, Allison Bauerschlag, Walsh &Mangan Premier RE Group. BCSMLS
